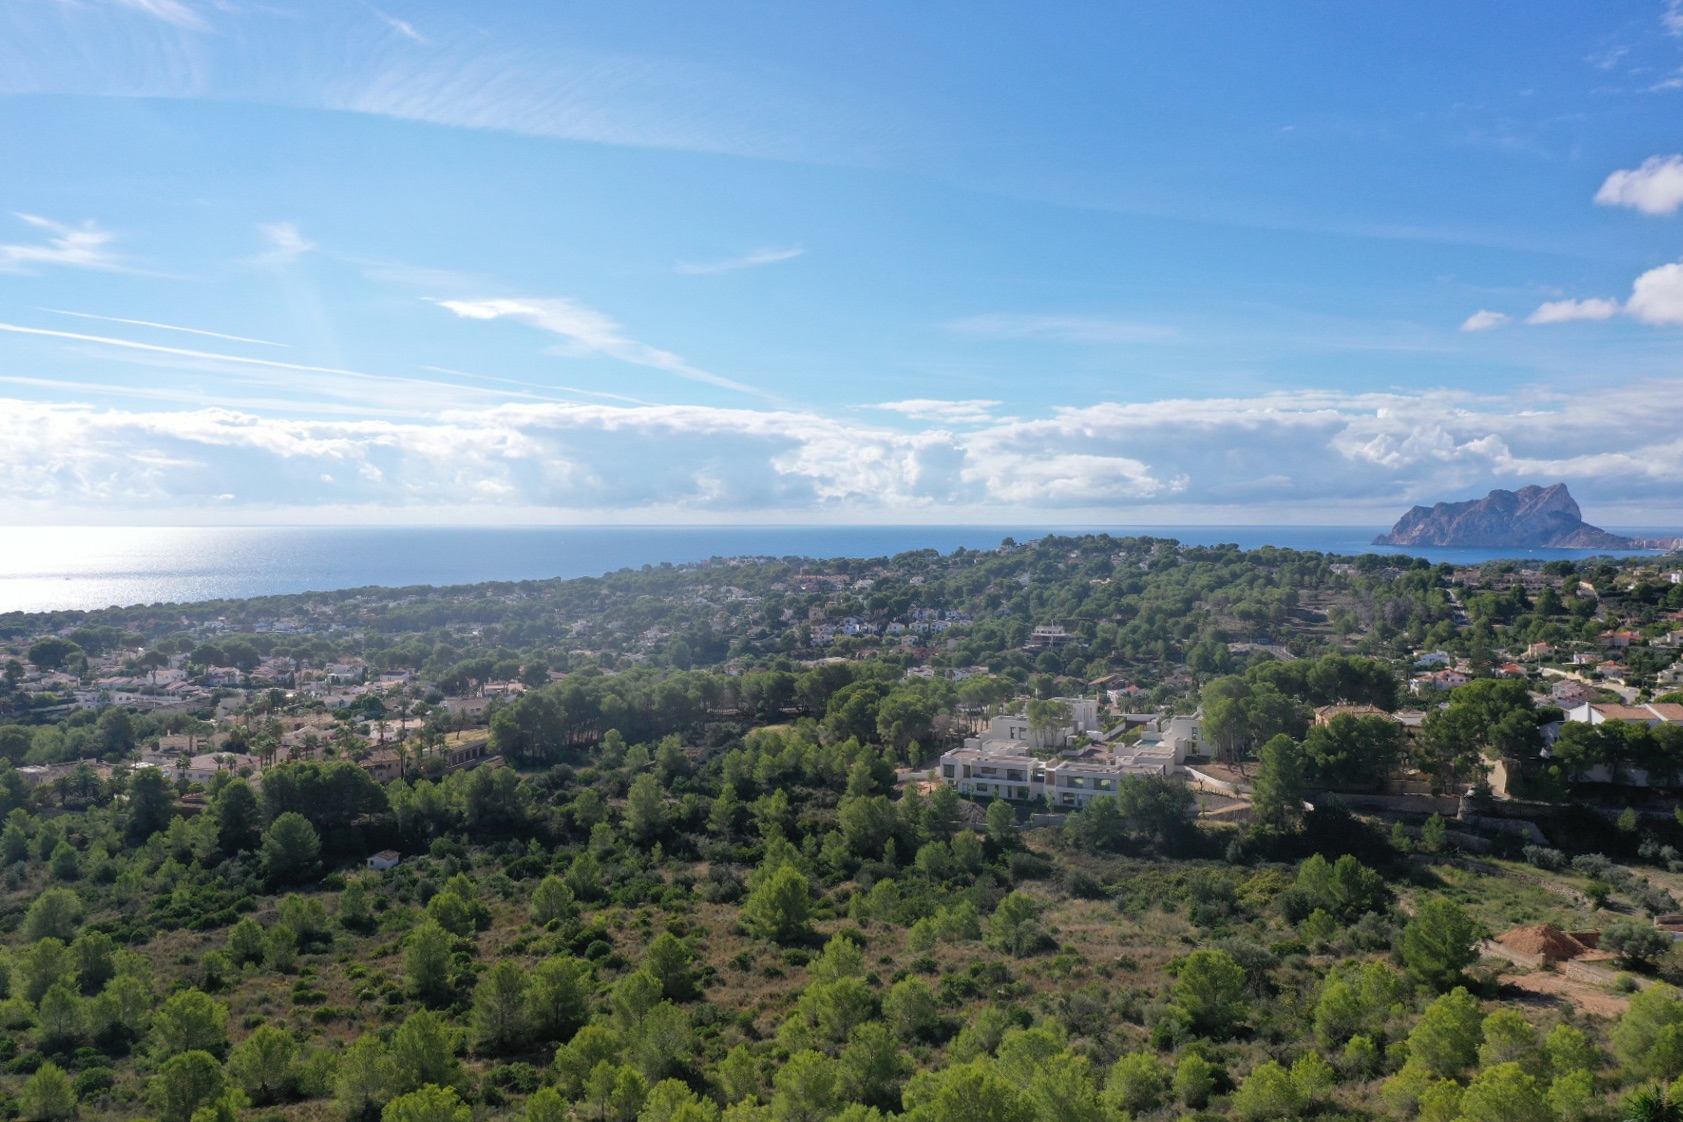
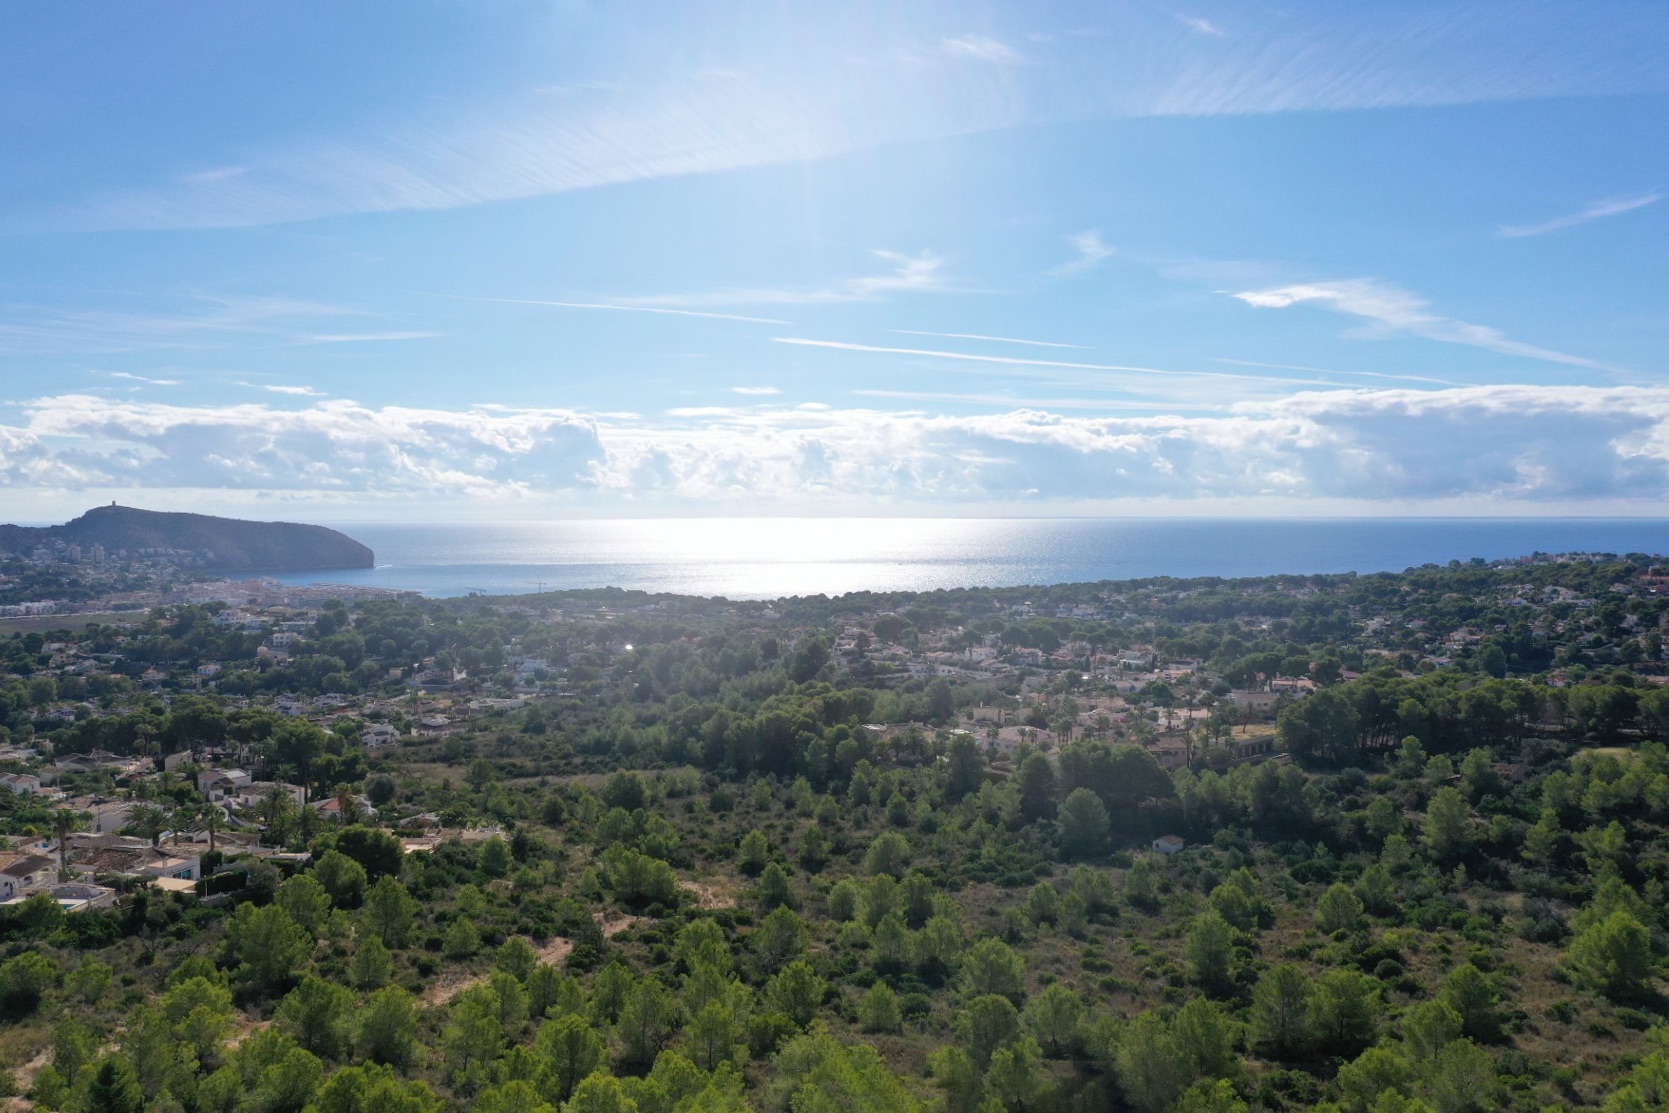
This newly built villa is located in a spot with panoramic views of the coastline, from Moraira to the Peñón de Ifach in Calpe. It offers a combination of privacy, comfort, and stunning views.
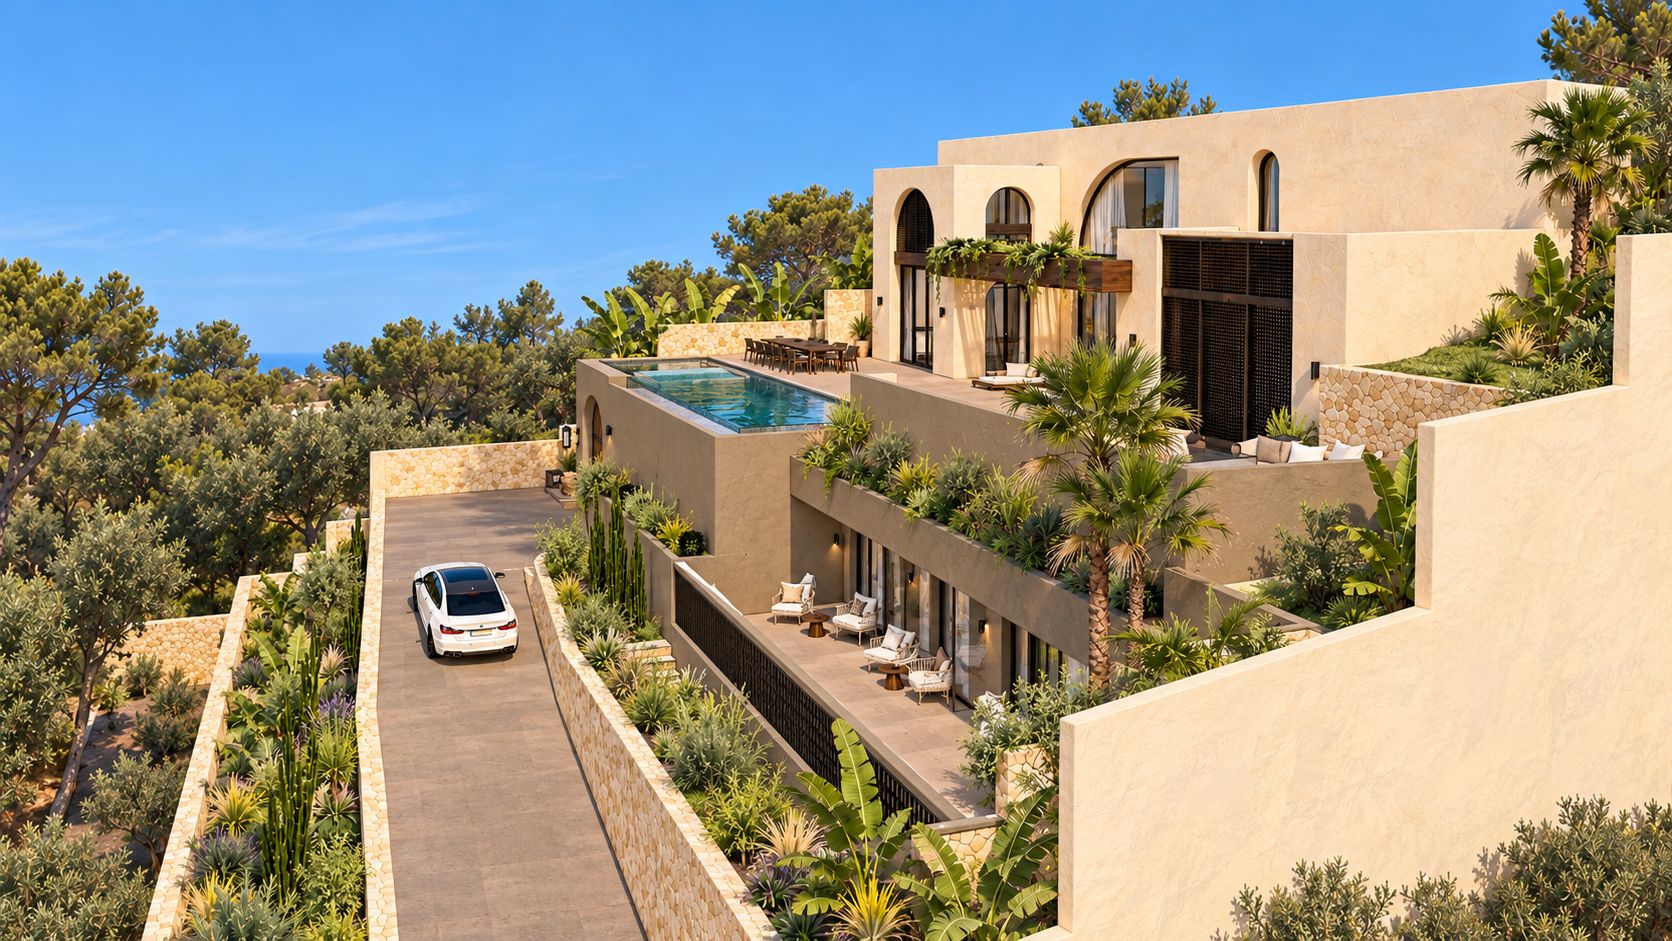
The property is designed with spacious living areas, large glass windows, and various terraces that connect the indoor and outdoor spaces. It sits on a plot of 991 m², with a total built area of 602.57 m², including the garage, covered terrace, and pergola.
The villa is spread across multiple levels connected by an elevator. The layout combines spacious private rooms with open living areas that have direct access to the terraces.
The living area is located at the central level and consists of a living room, a dining area, and an open kitchen. Large glass windows allow for plenty of natural light and offer views of the surroundings. This floor also includes a guest toilet.
On a lower level, there are three bedrooms, each with its own bathroom. On the upper floor is the master suite, complete with a separate seating area, a dressing room, and an en-suite bathroom.
Surrounding the villa are various terraces and a swimming pool of approximately 44 m². Additionally, there is a summer kitchen and a lounge area, where you can enjoy the spectacular views of the coast.
The villa is equipped with central air conditioning, an elevator, a sauna, and a garage for three cars, plus parking on the premises.