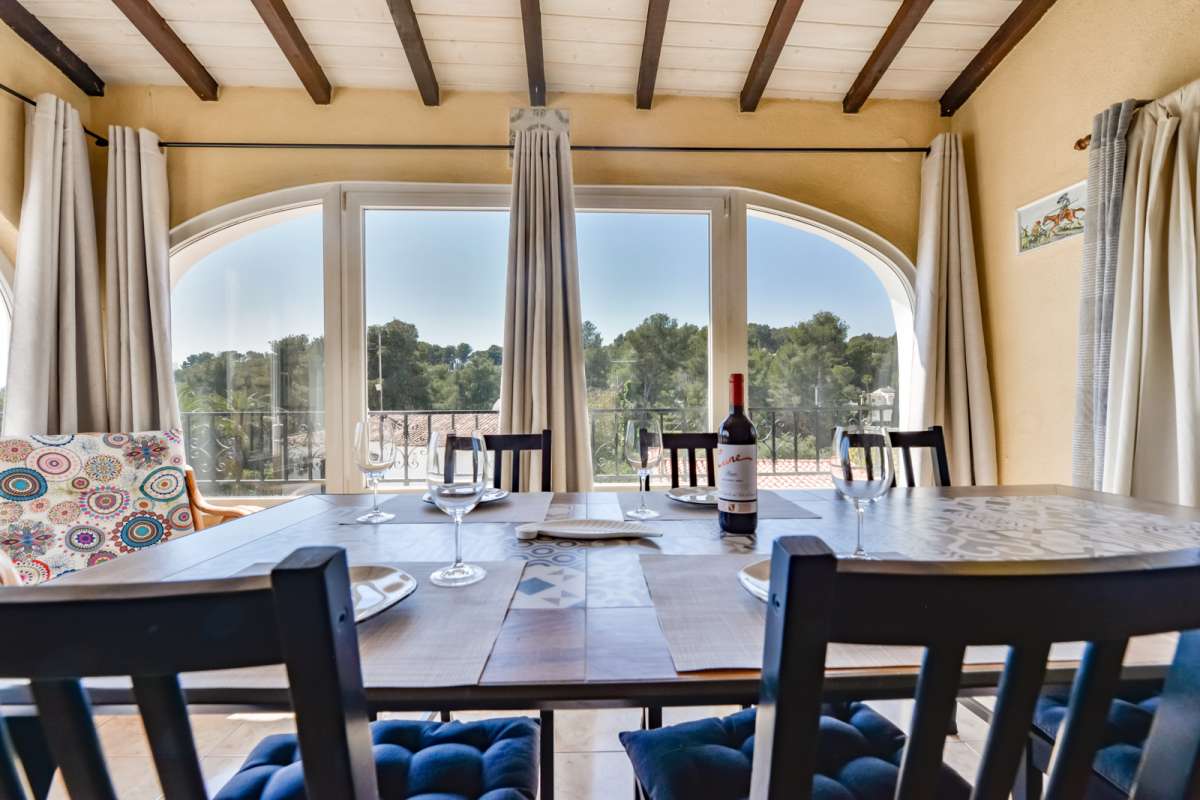
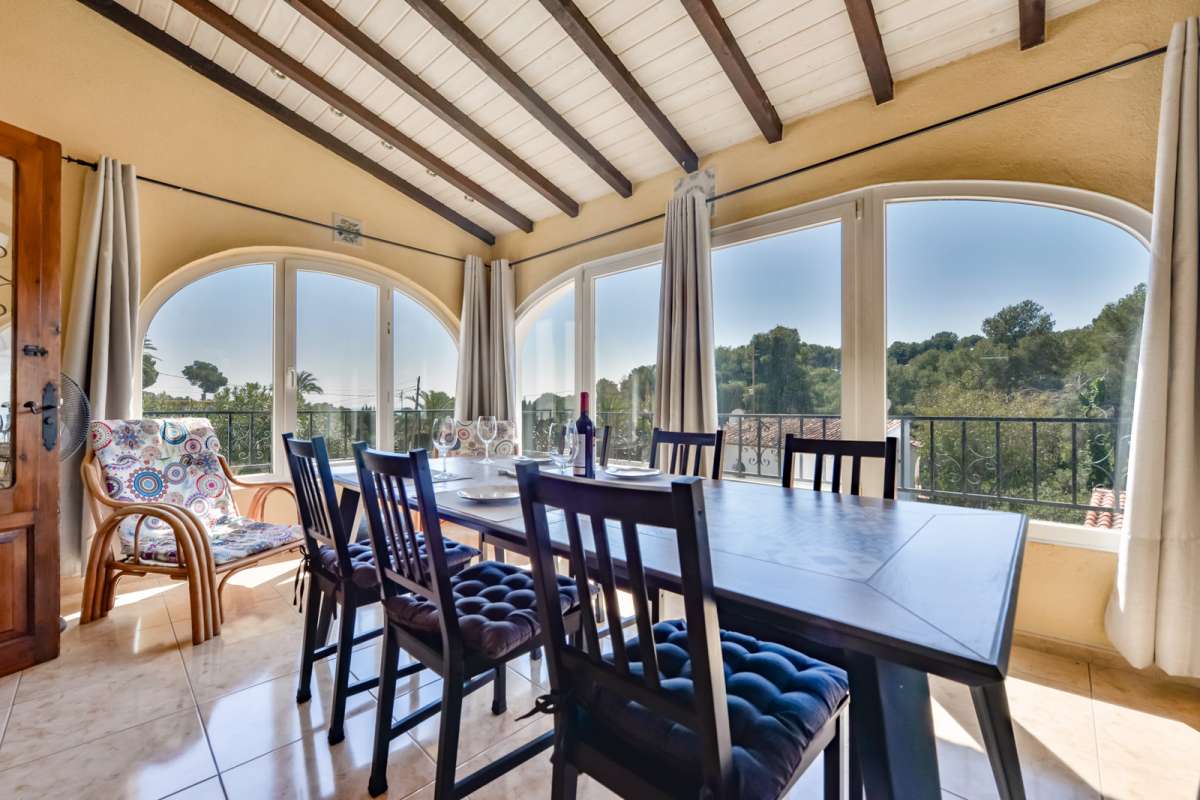
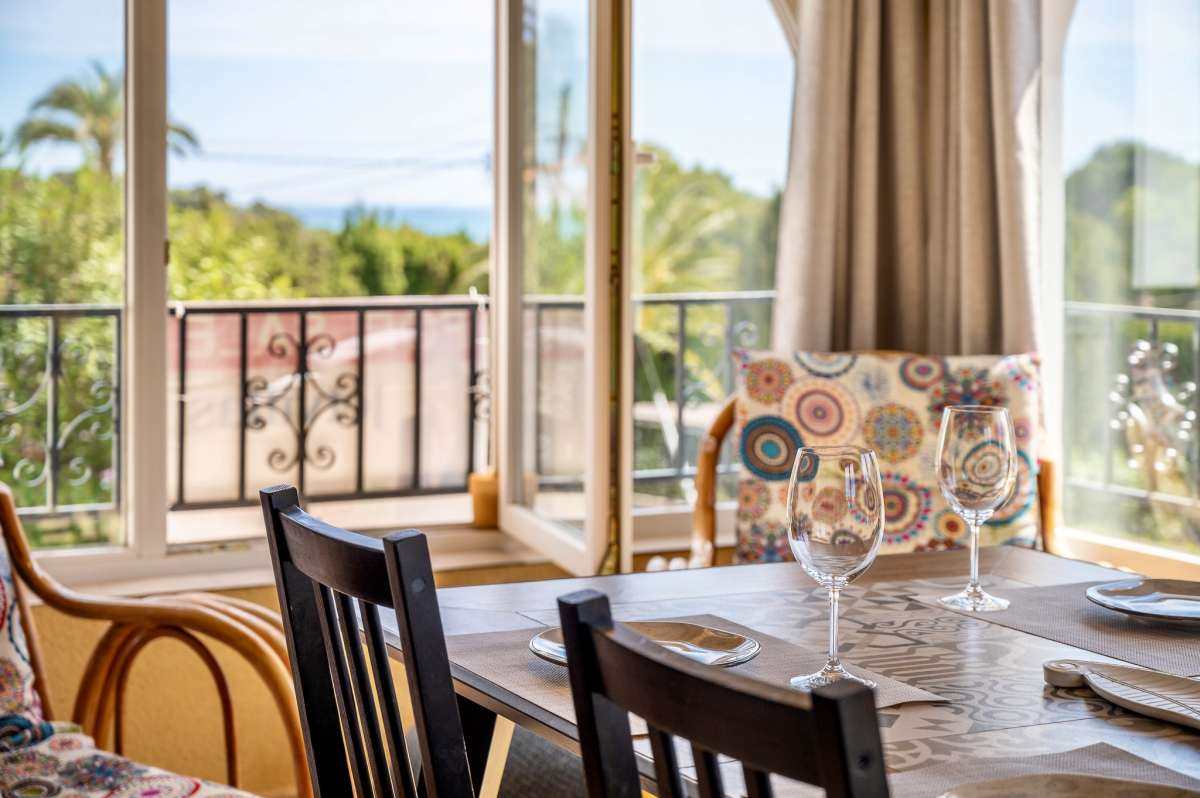
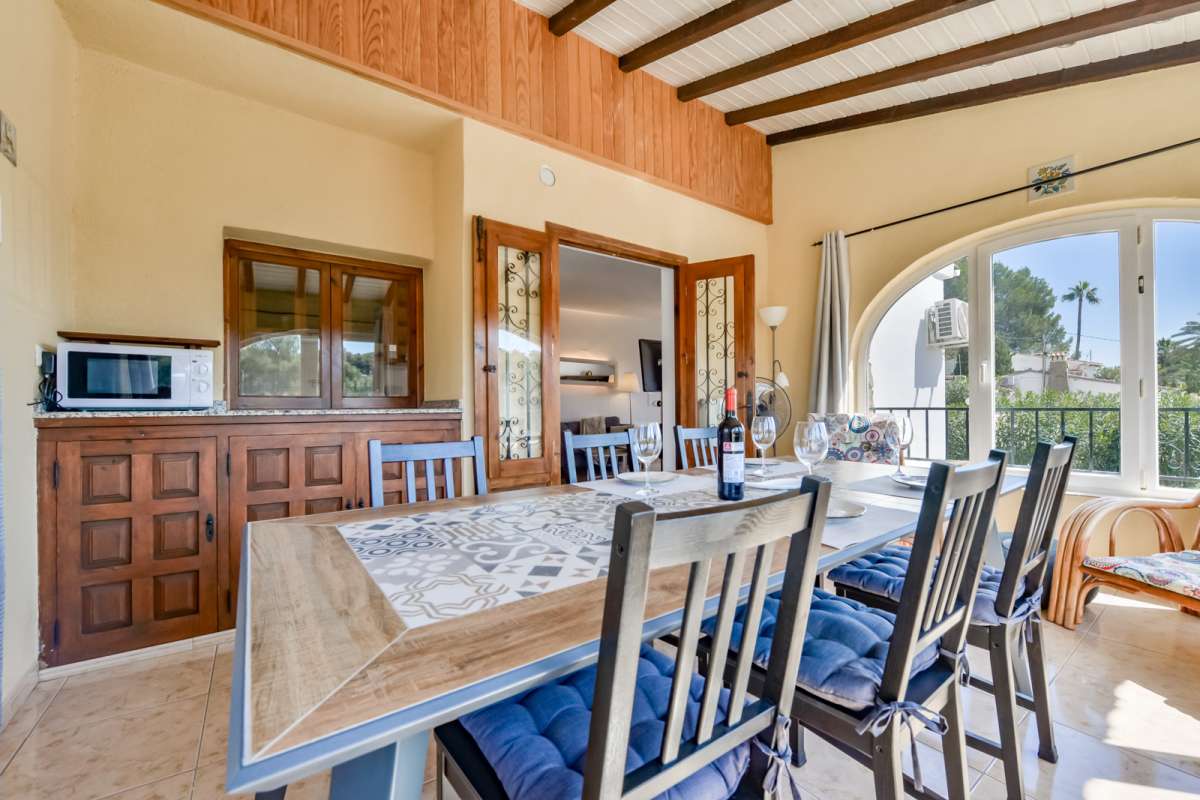
Exclusive villa for sale in Benissa, Villa Melanie

Ref.  5263 Consult
  • 351 m2
  • 1.021 m2
  • 3
  • 3

Exclusive villa for sale in Benissa, Villa Melanie

Consult
  • 351 m2
  • 1.021 m2
  • 3
  • 3
Ref.  5263
  •  Detached house 
  • in 
  • Benissa  -  Costa Blanca
  • Type Detached house
  • Bedrooms:3
  • Town Benissa
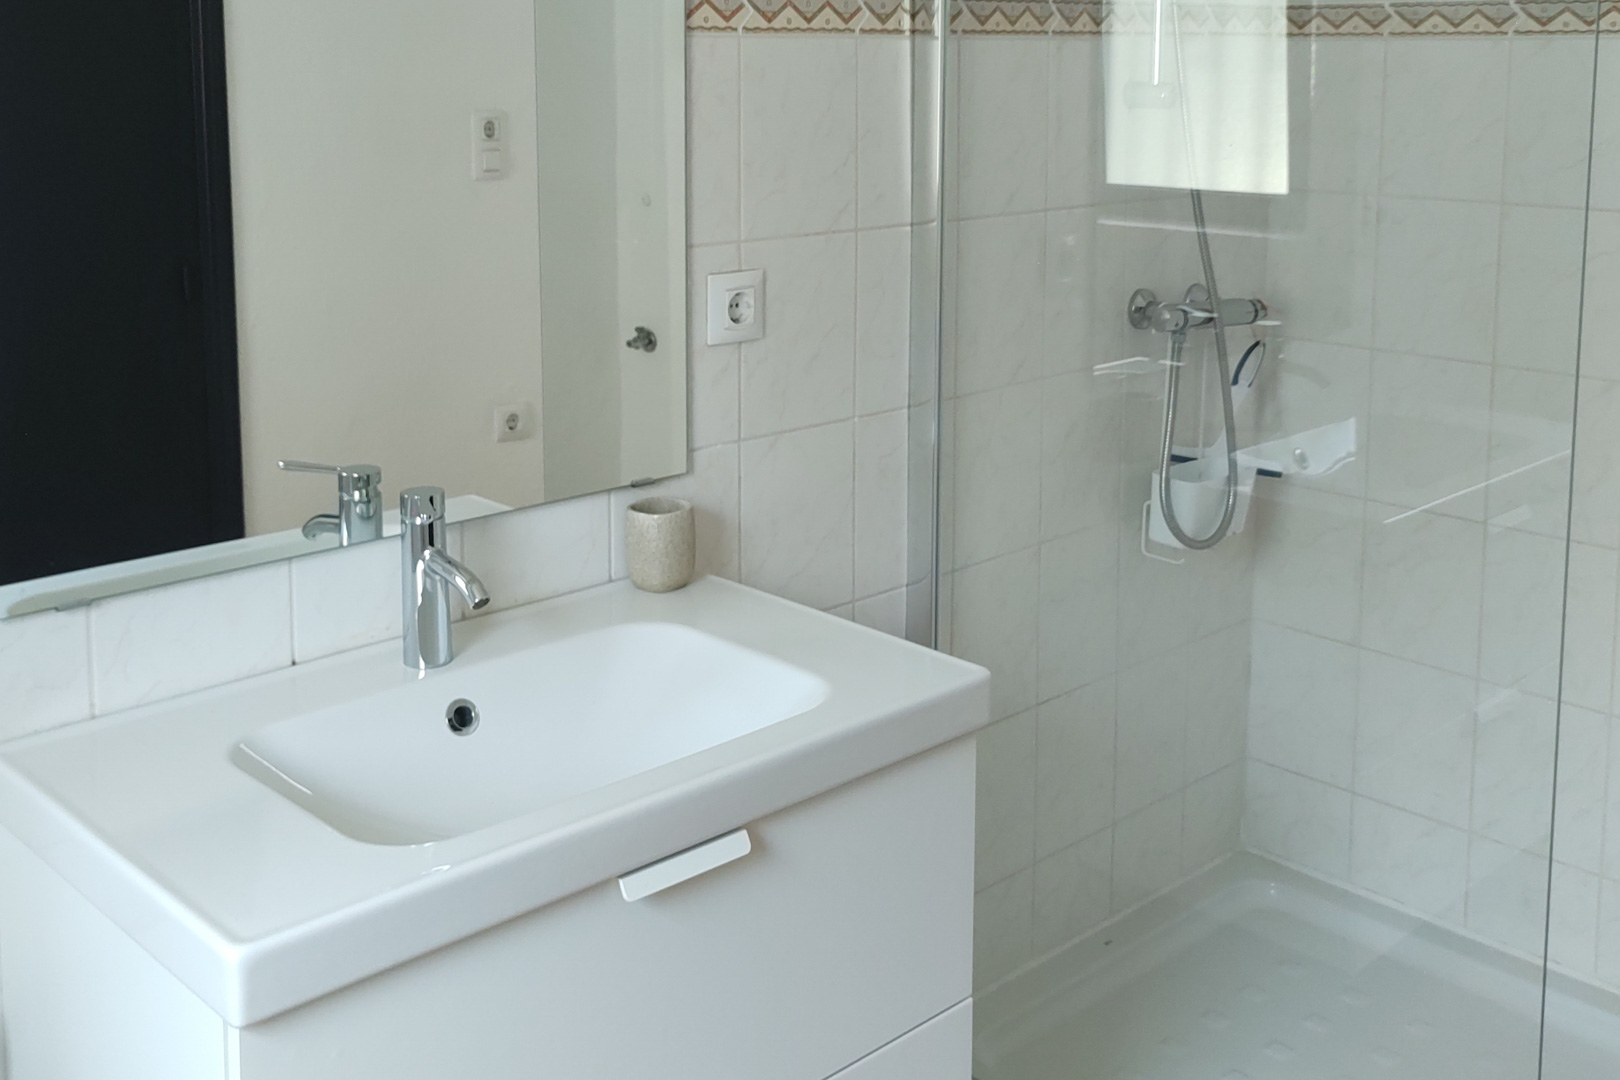
  • Bathrooms:3
  • Toilets:1
  • Area Costa Blanca
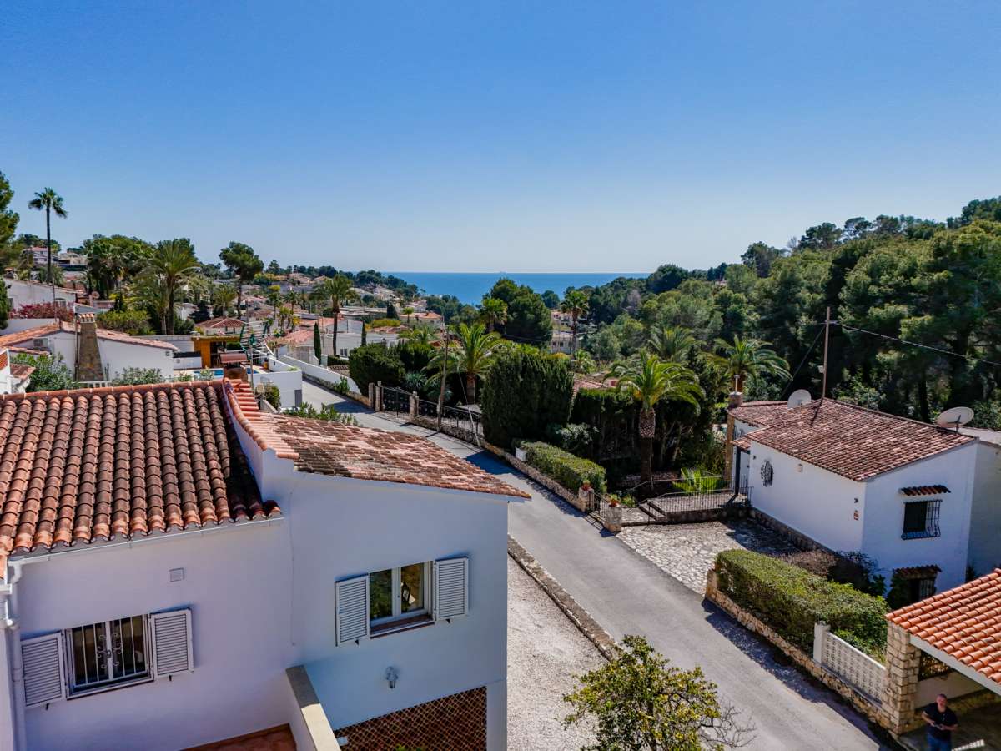
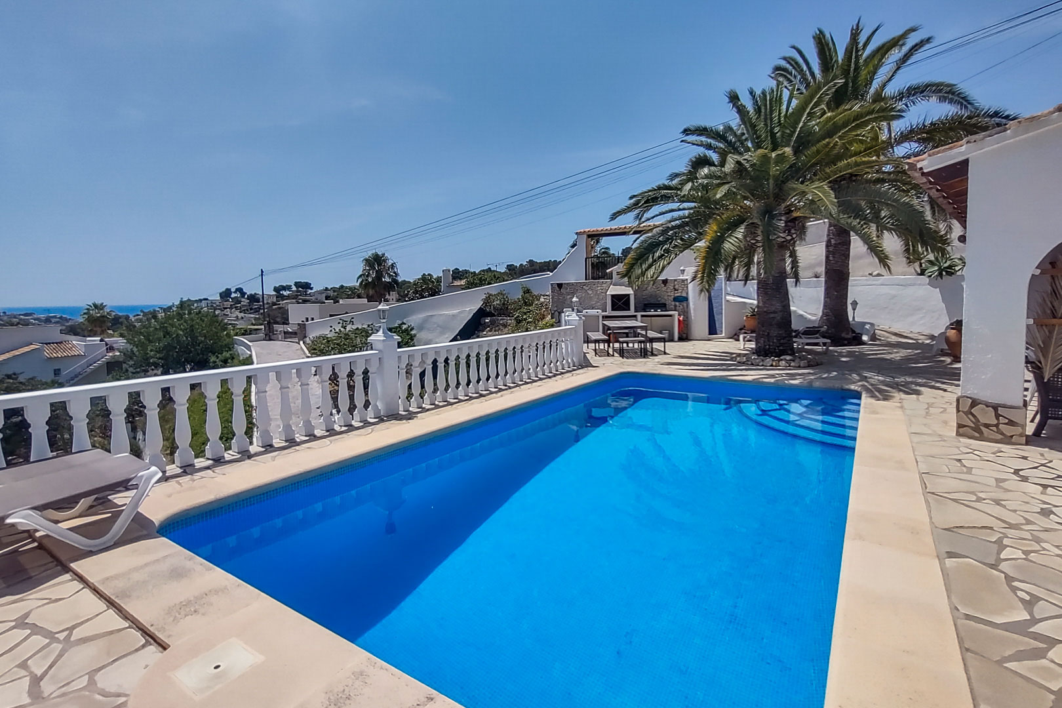
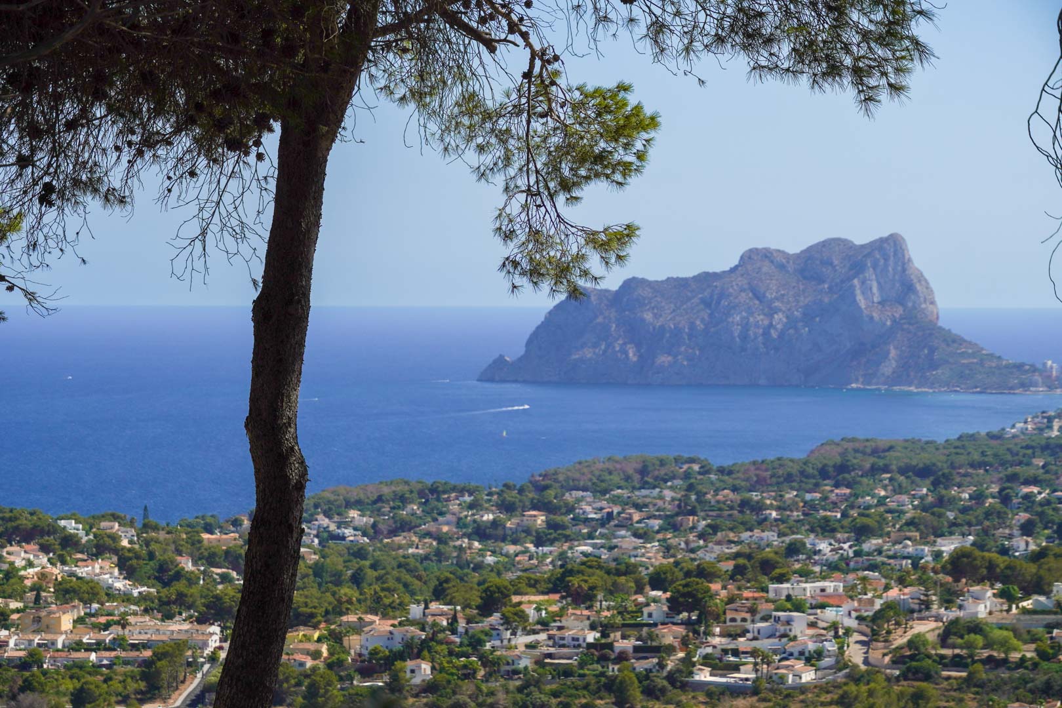
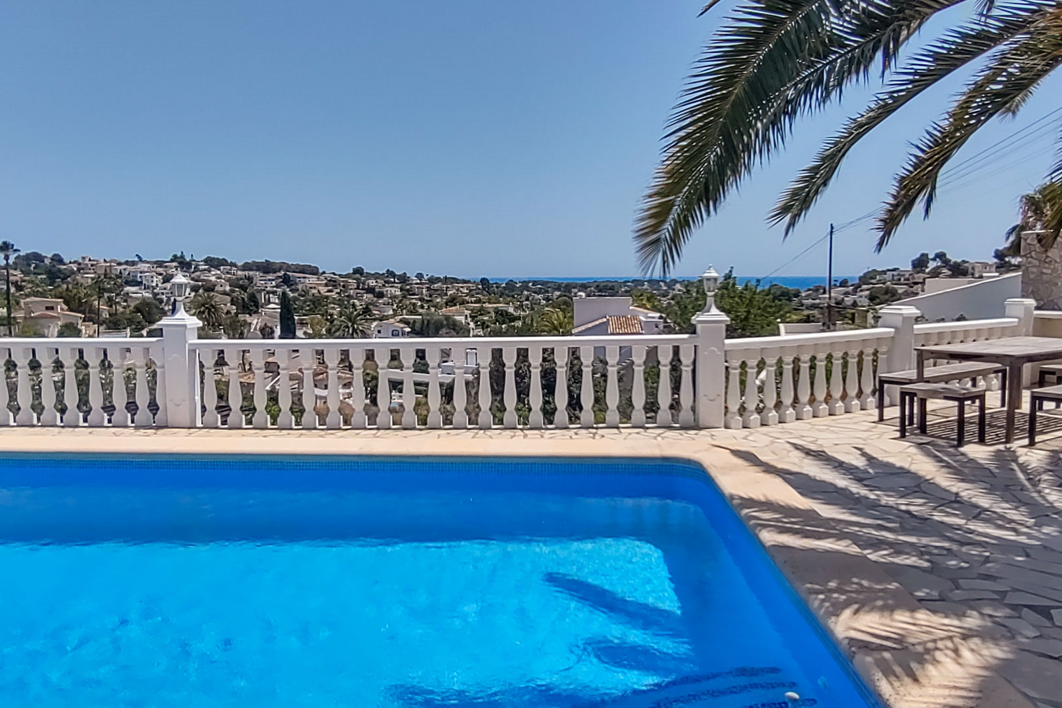
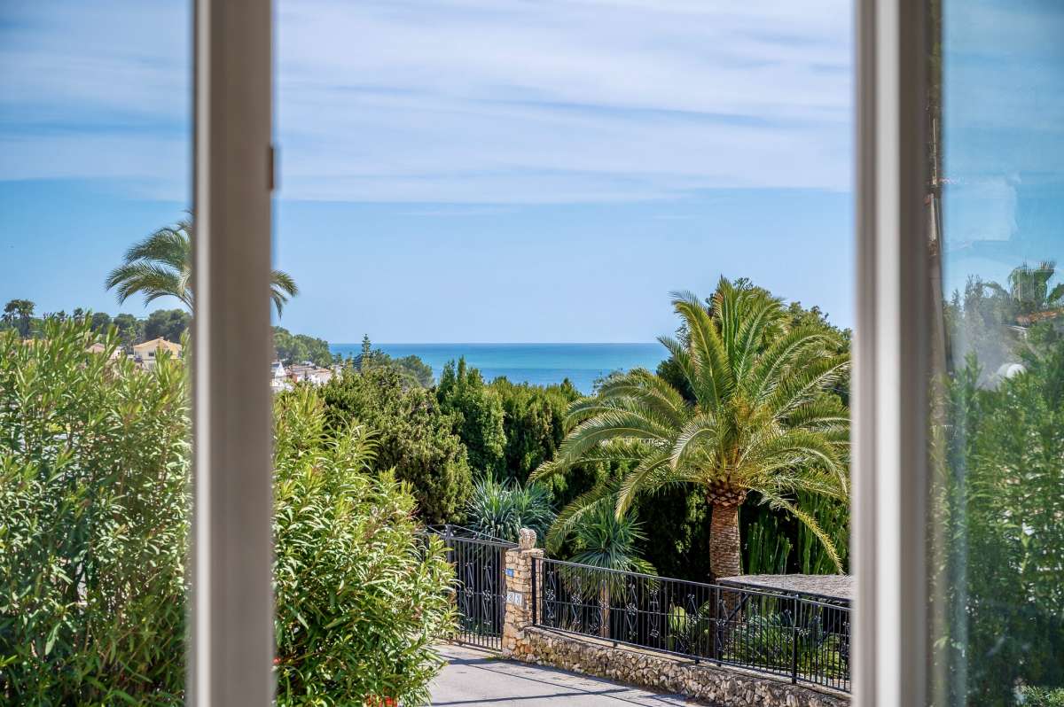
  • Views To the sea
  • Plot size:1.021 m2
  • Constructed area:351 m2
  • Year of construction:2025
  • Heating:Underfloor heating heat pump
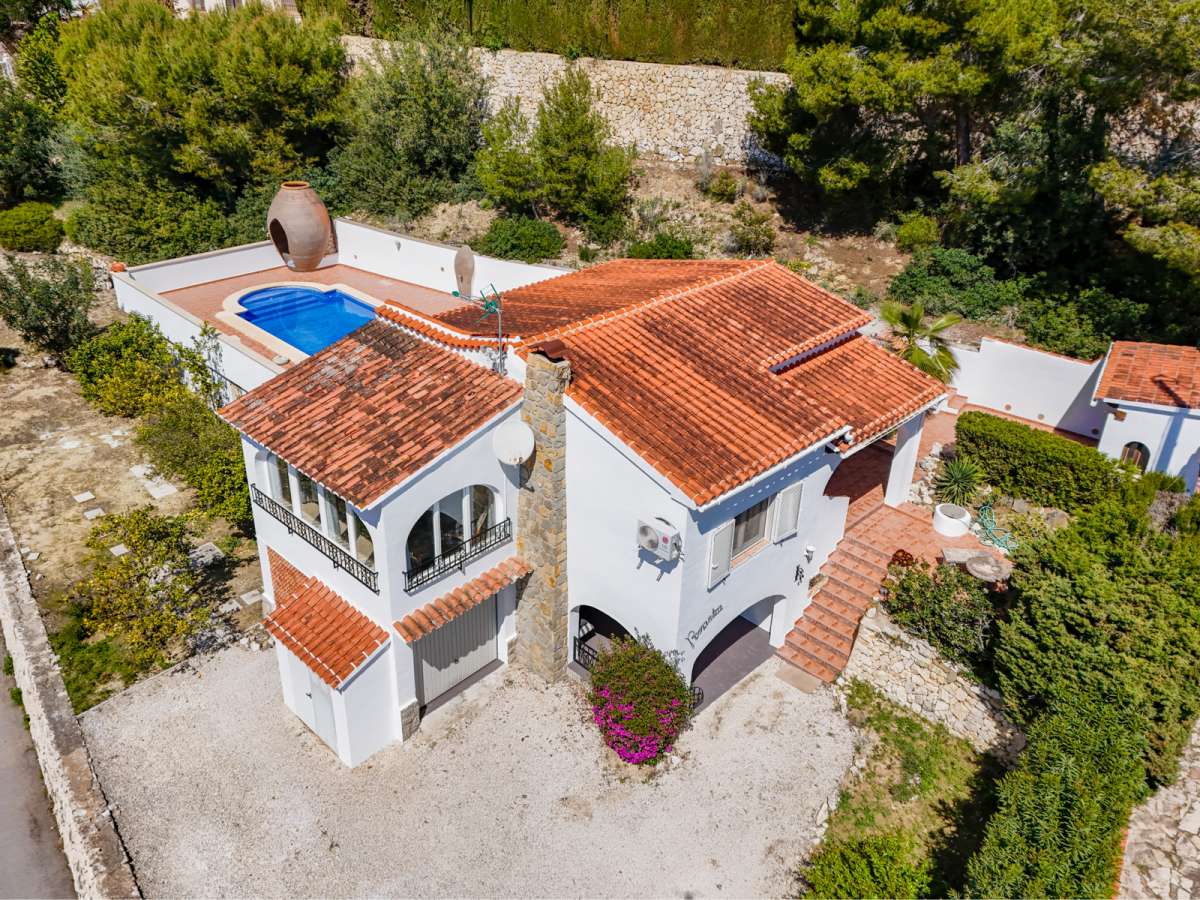
  • Pool Yes
  • Air conditioning:Duct-based
  • Open terrace:Yes
  • Alarm system:Yes
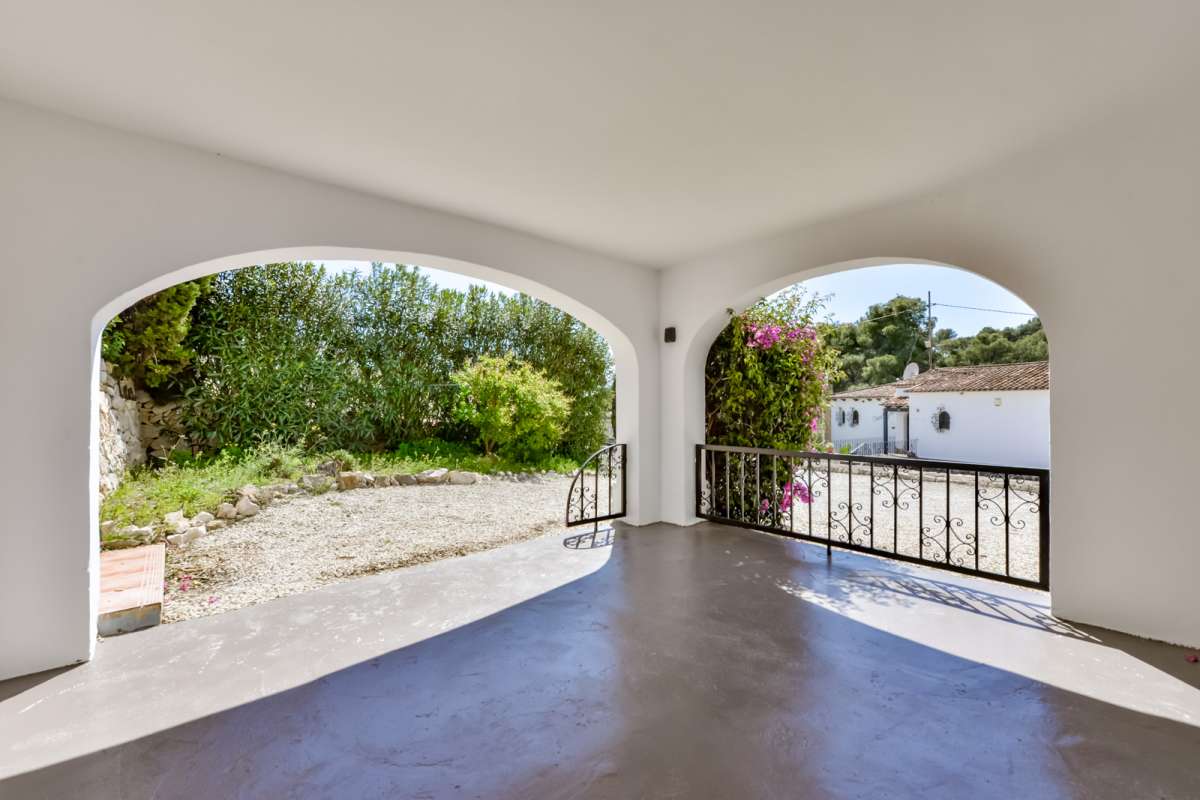
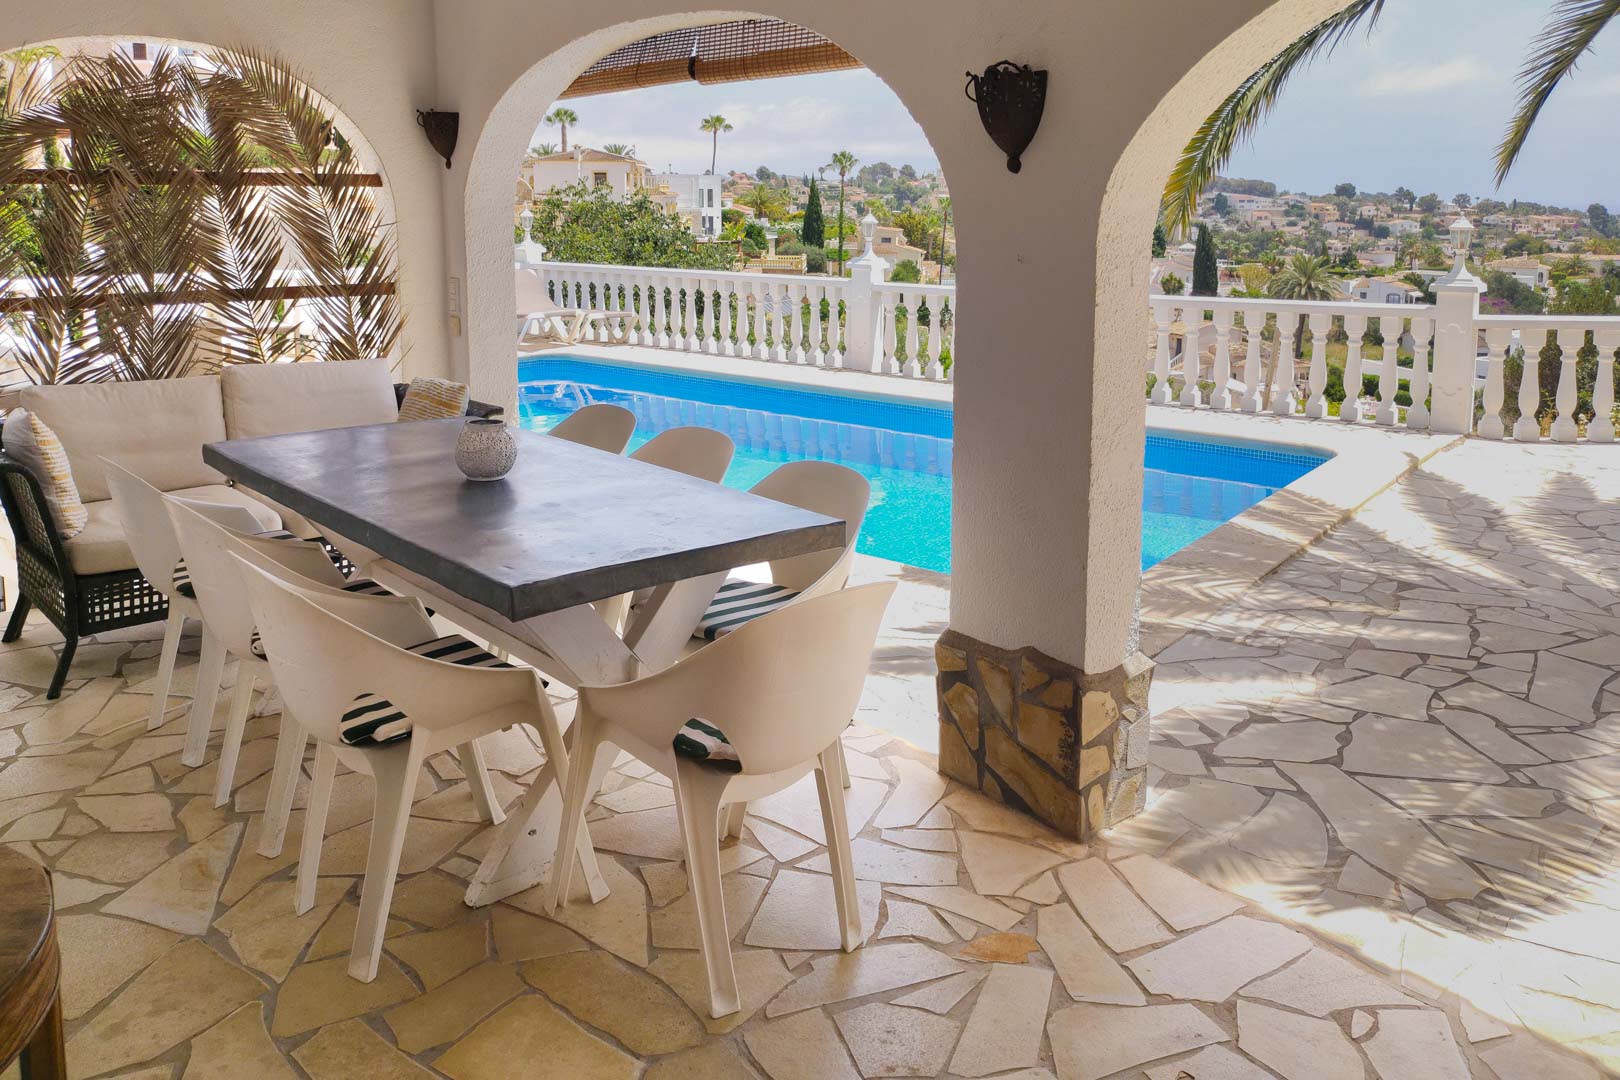
  • Covered terrace:Yes
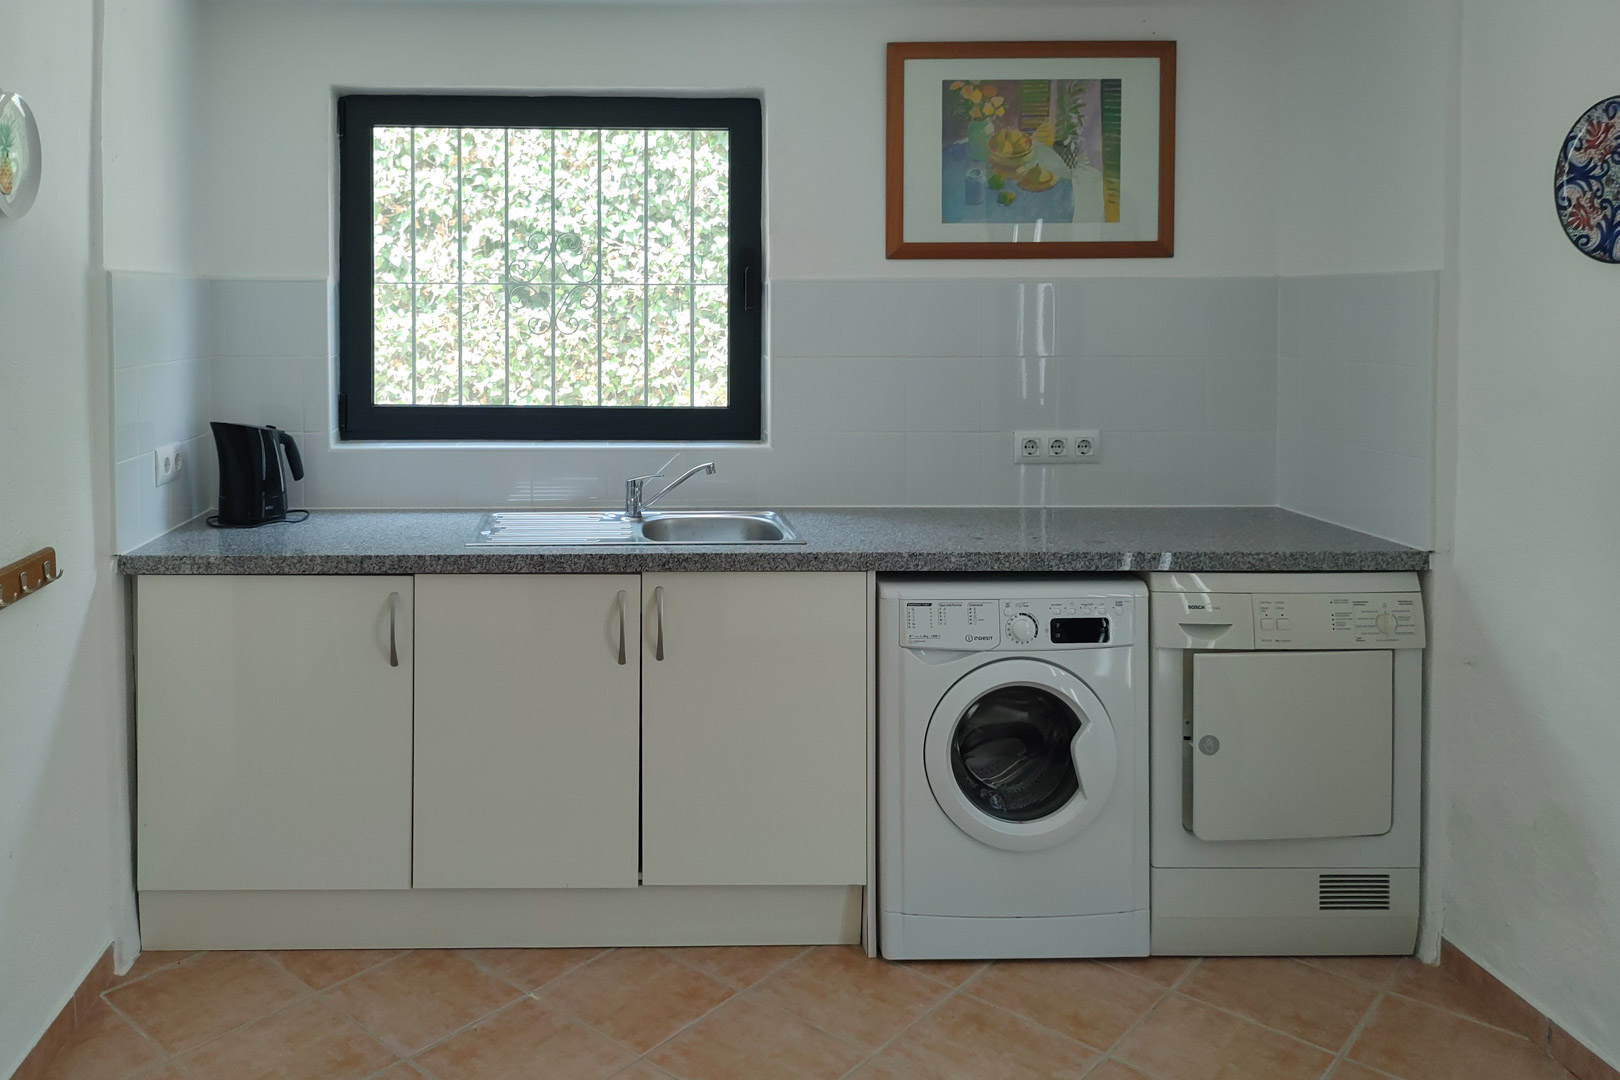
  • Laundry room:Yes
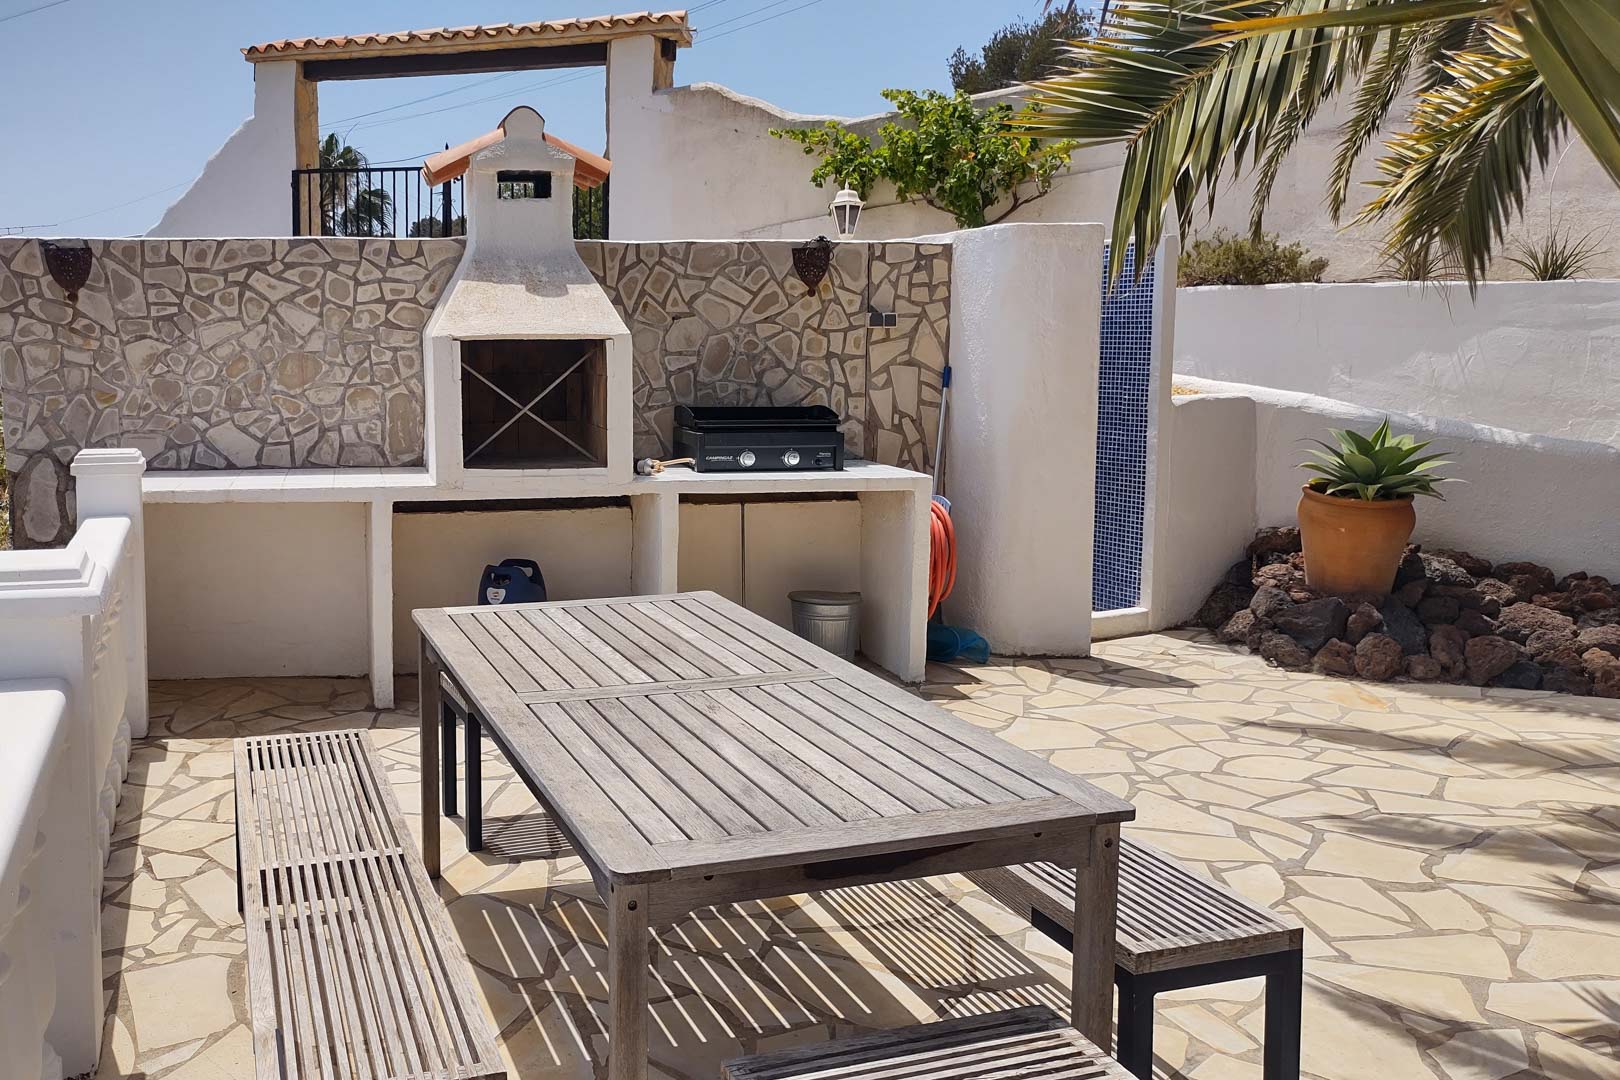
  • Outdoor shower:Yes
  • Double glazing:Yes
  • Garage:Yes
  • Orientation Southwest
  • Construction type:Modern
  • Garden:Yes


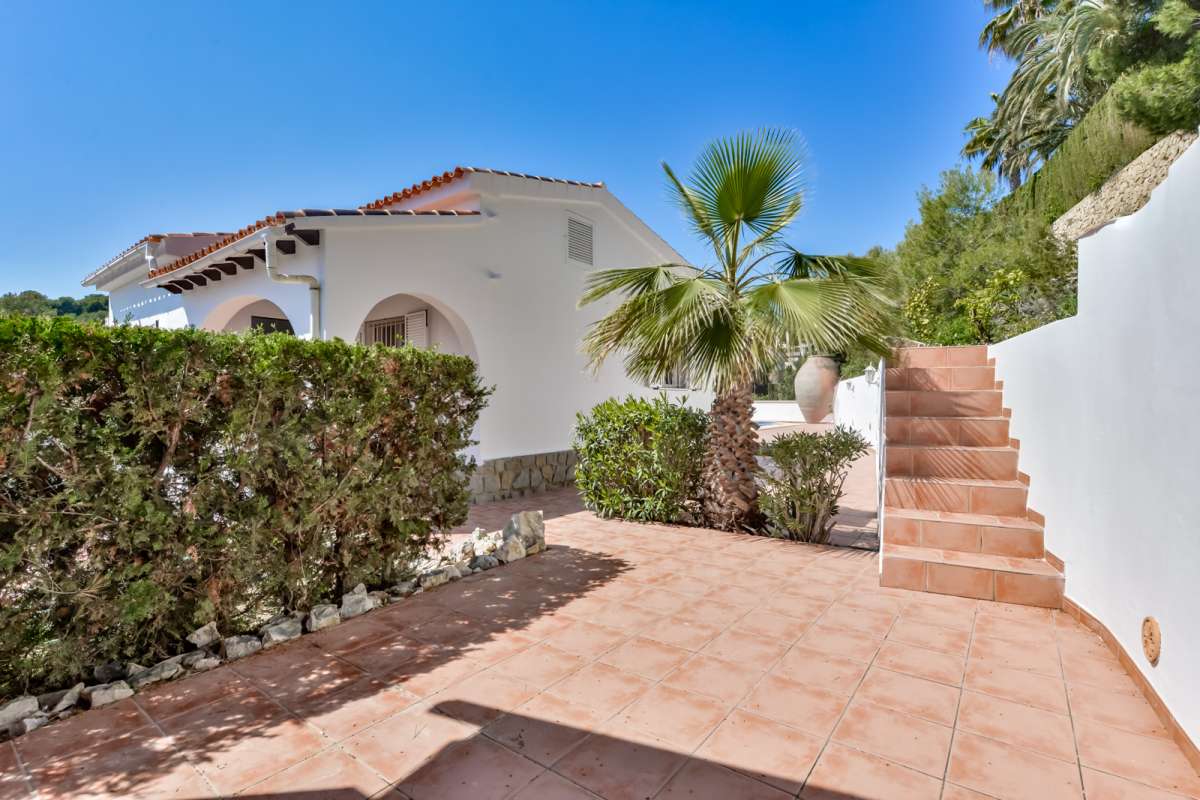
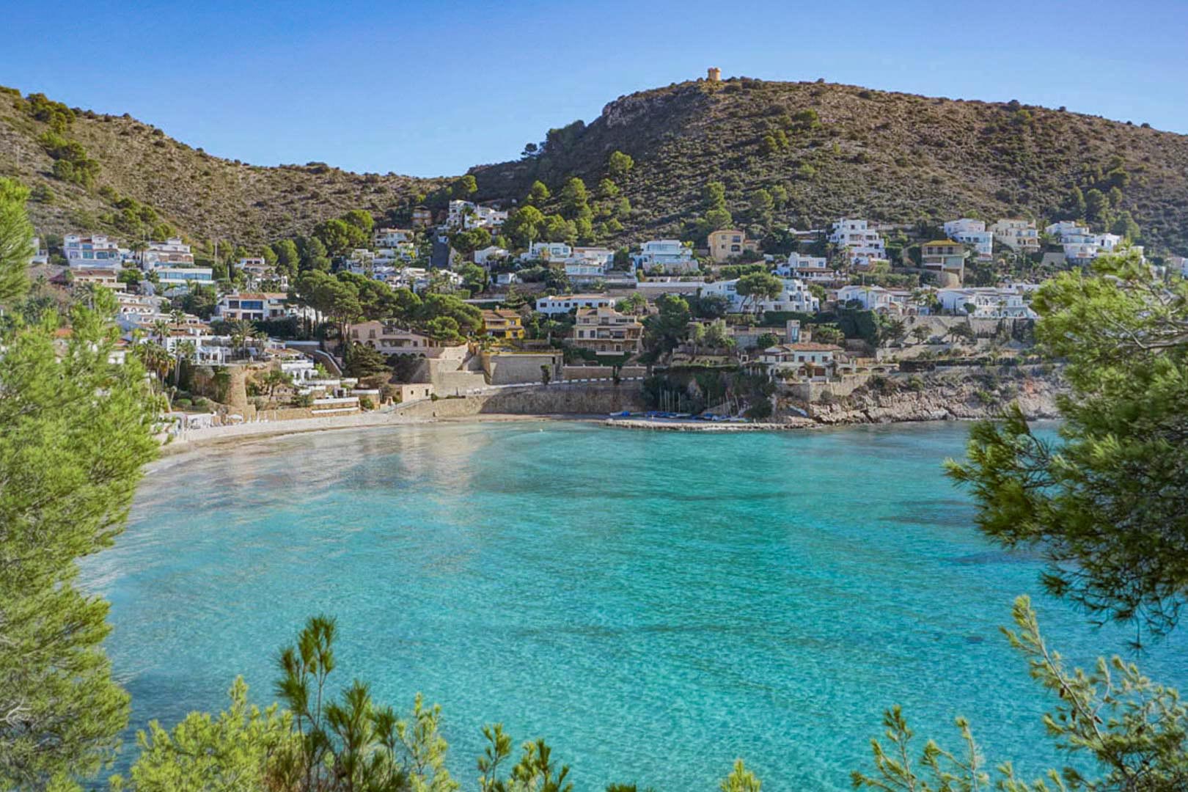
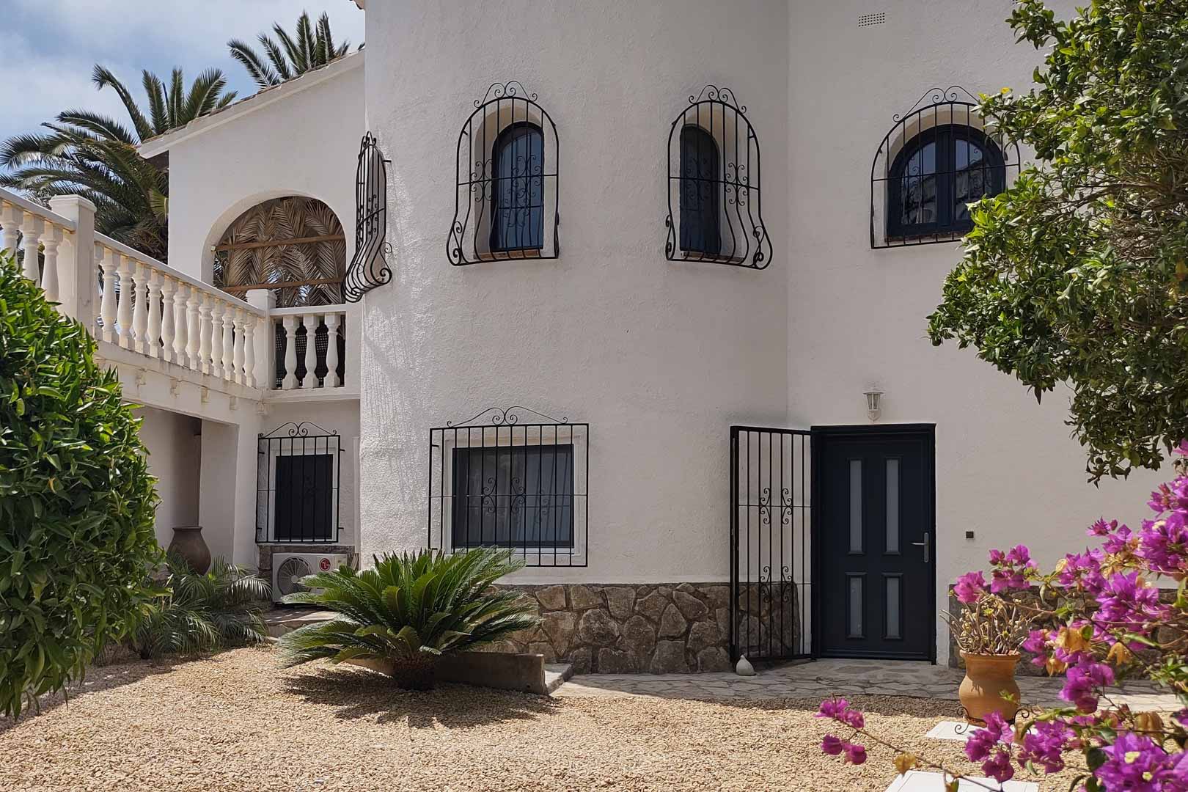
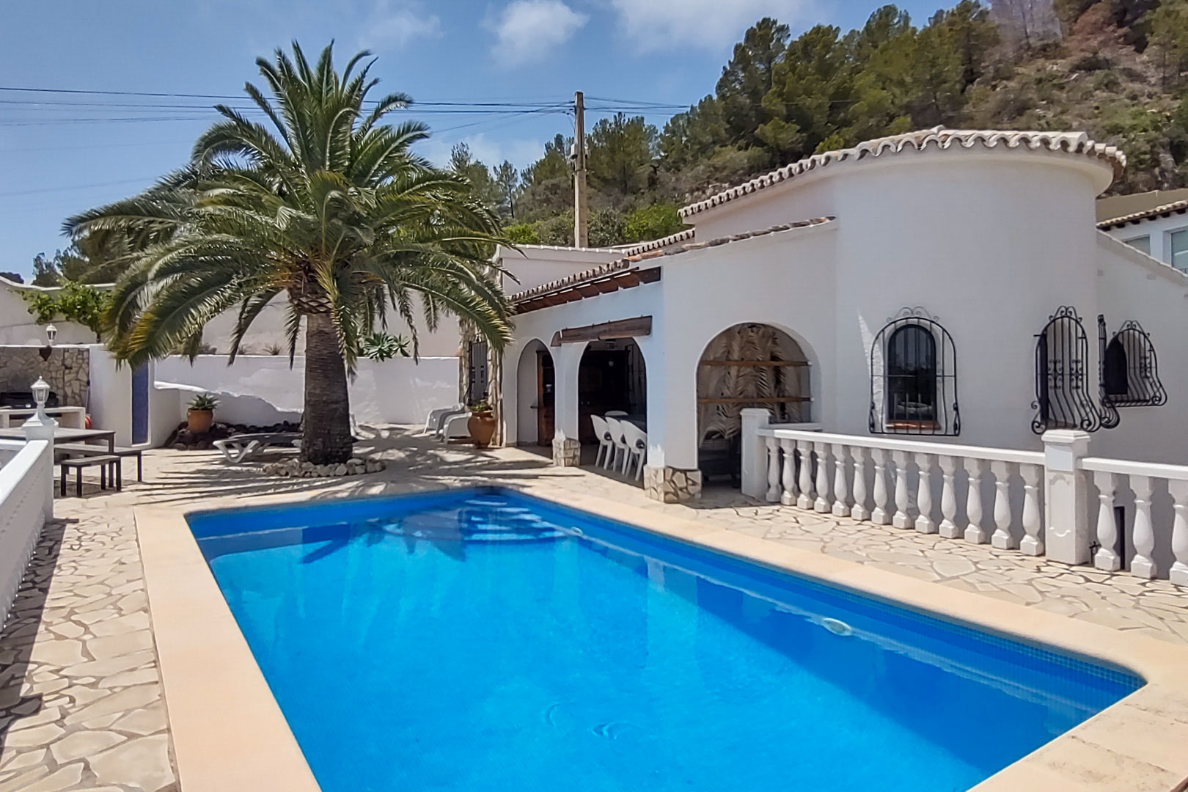
Located in a quiet cul-de-sac in the exclusive San Jaime urbanization in Benissa, this project offers sea views and enviable tranquility, allowing residents to enjoy their privacy amidst an idyllic setting. The charming environment not only provides natural beauty but also proximity to essential and recreational spots. The renowned San Jaime golf course is just a stone's throw away, while the well-known supermarket Pepe La Sal caters to all your daily needs.

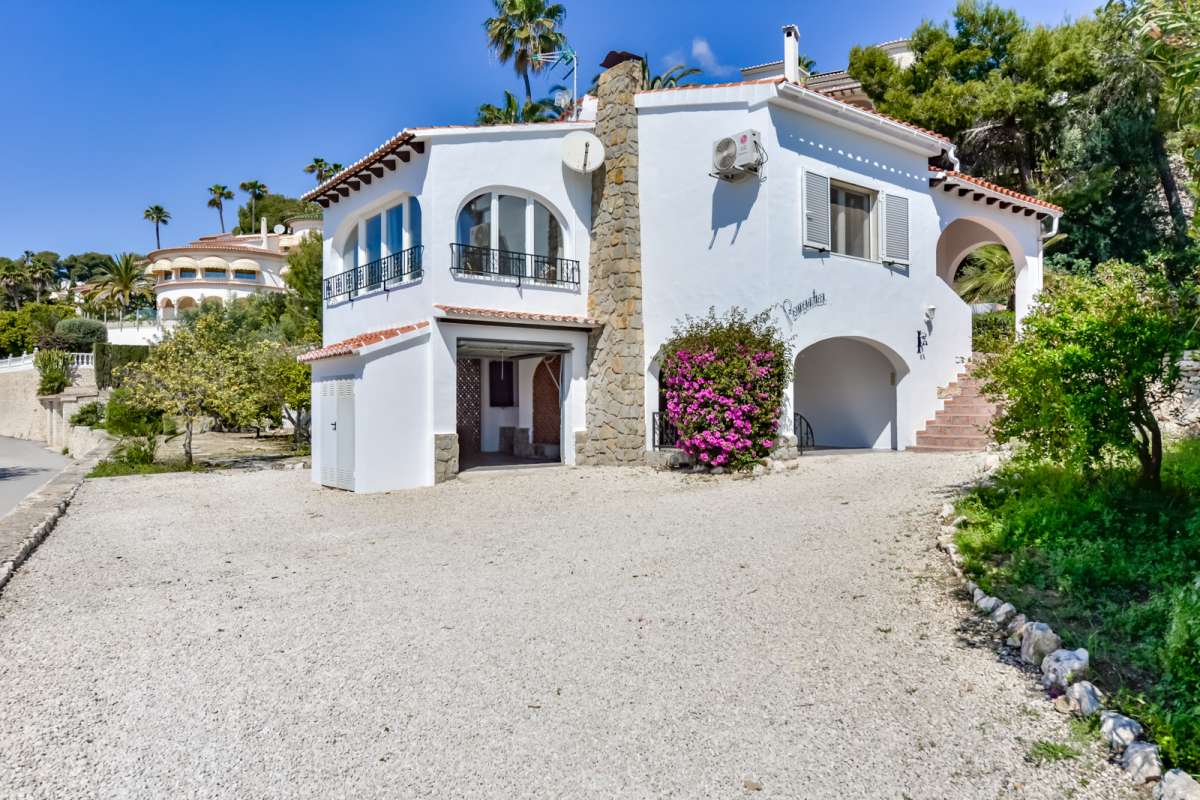
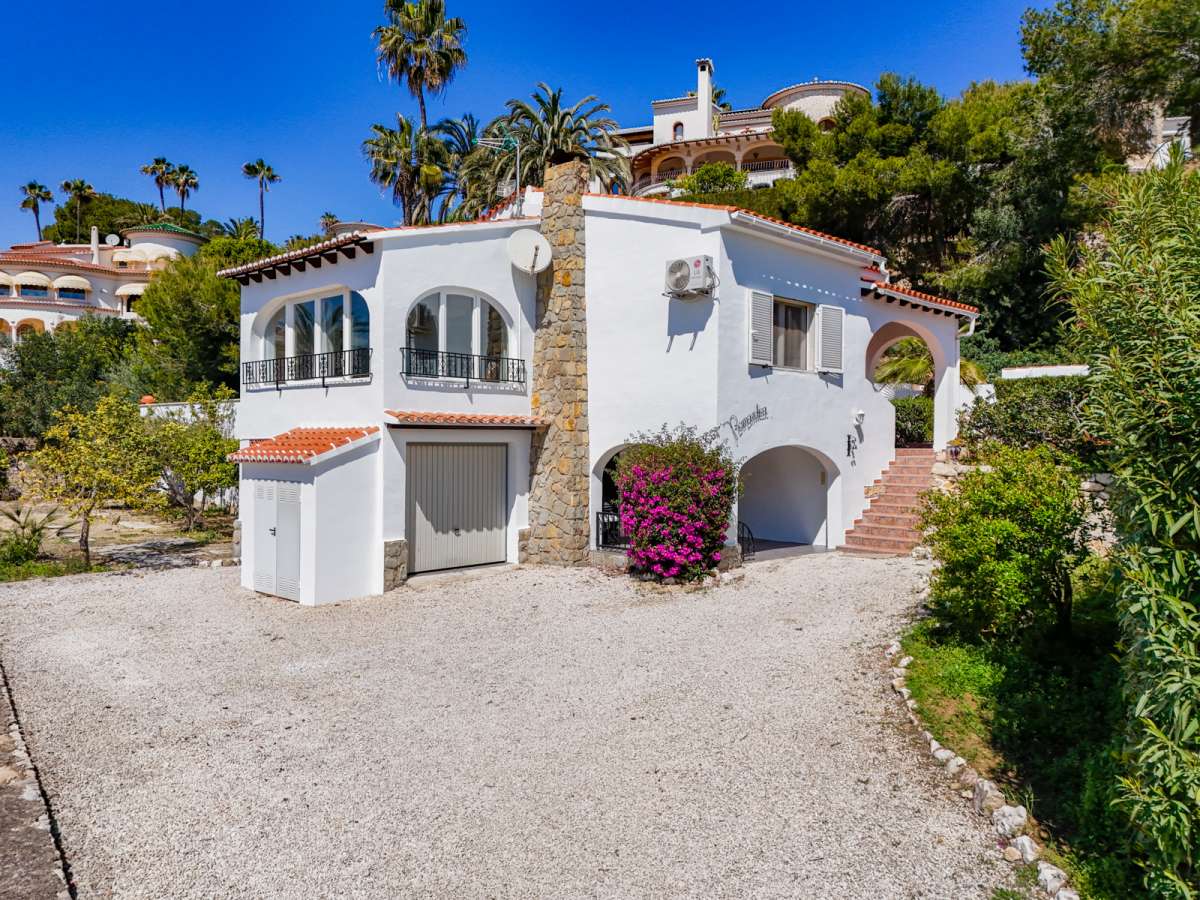
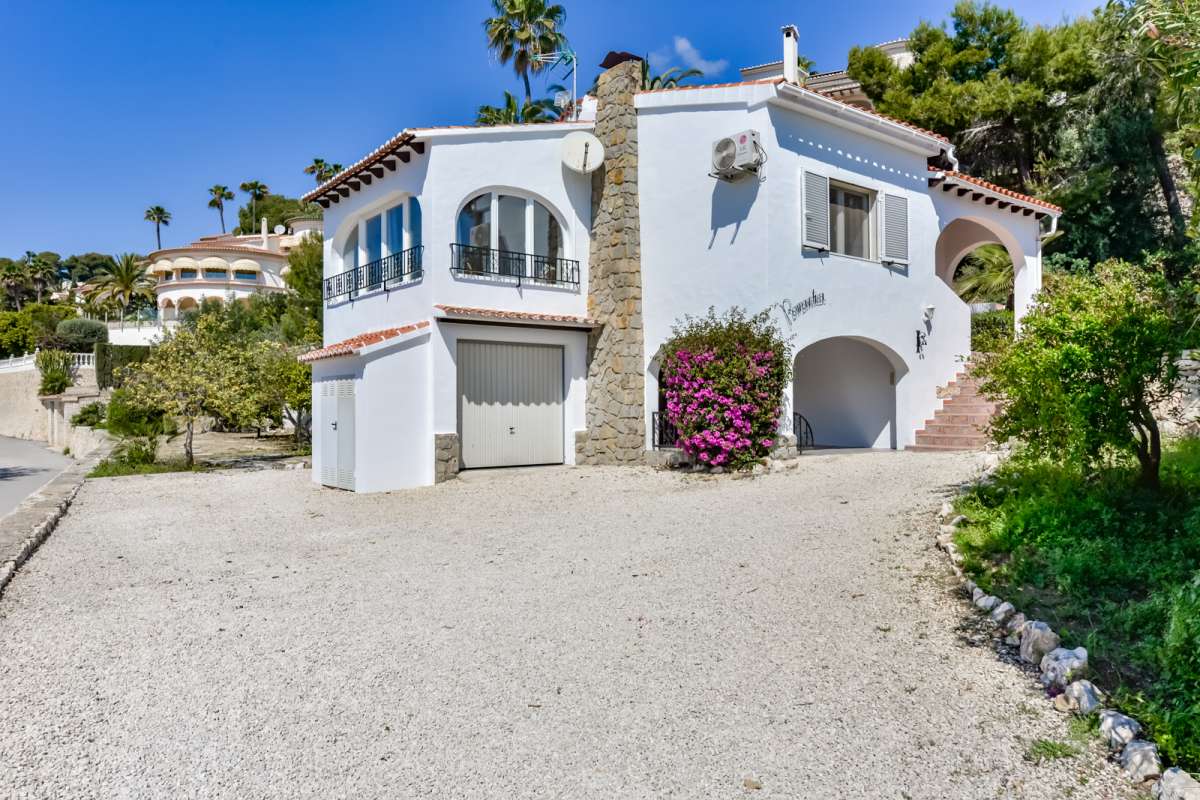
This remarkable villa is designed over three elegant floors, achieving a perfect balance between style, comfort, and functionality.

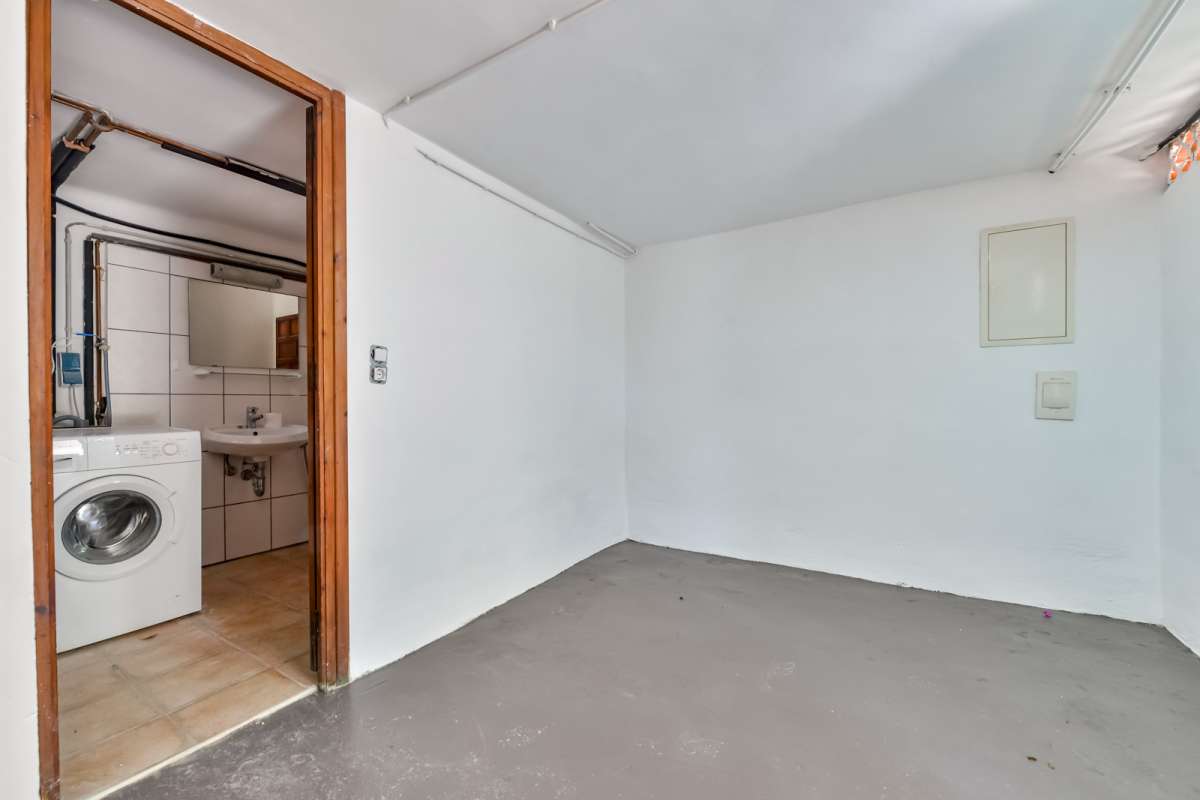
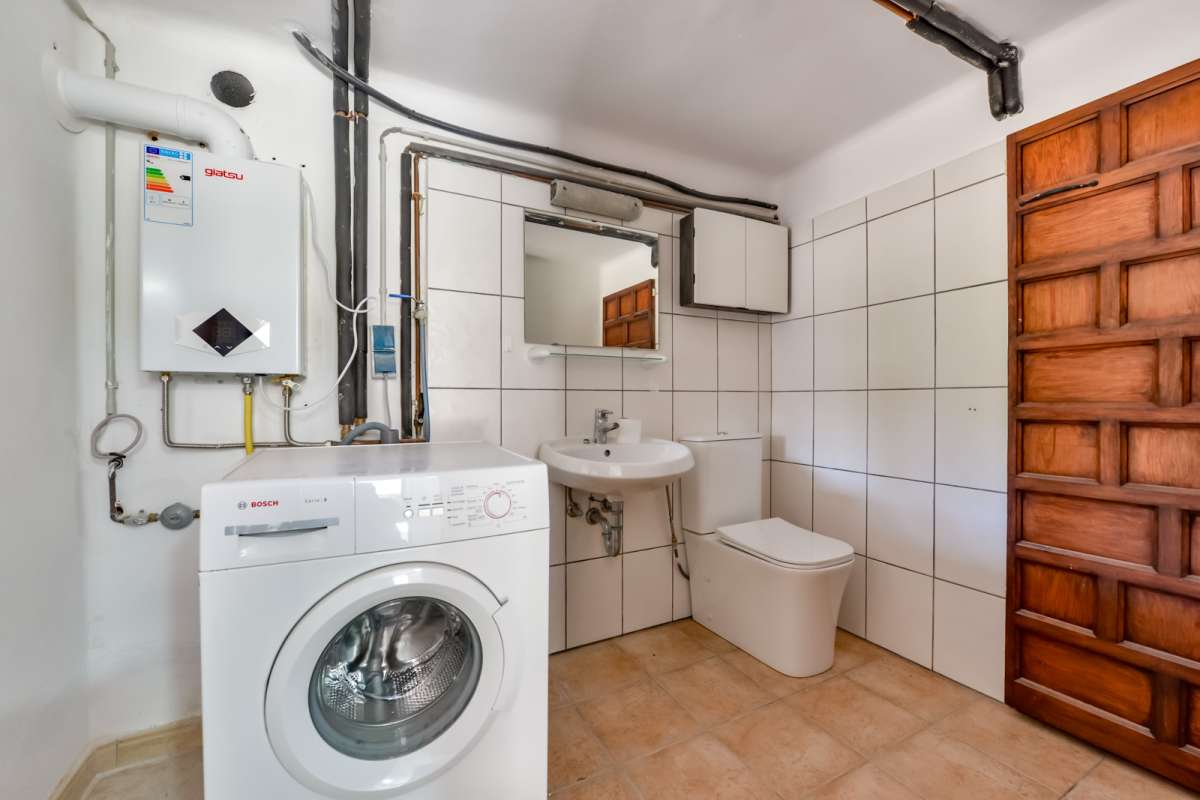
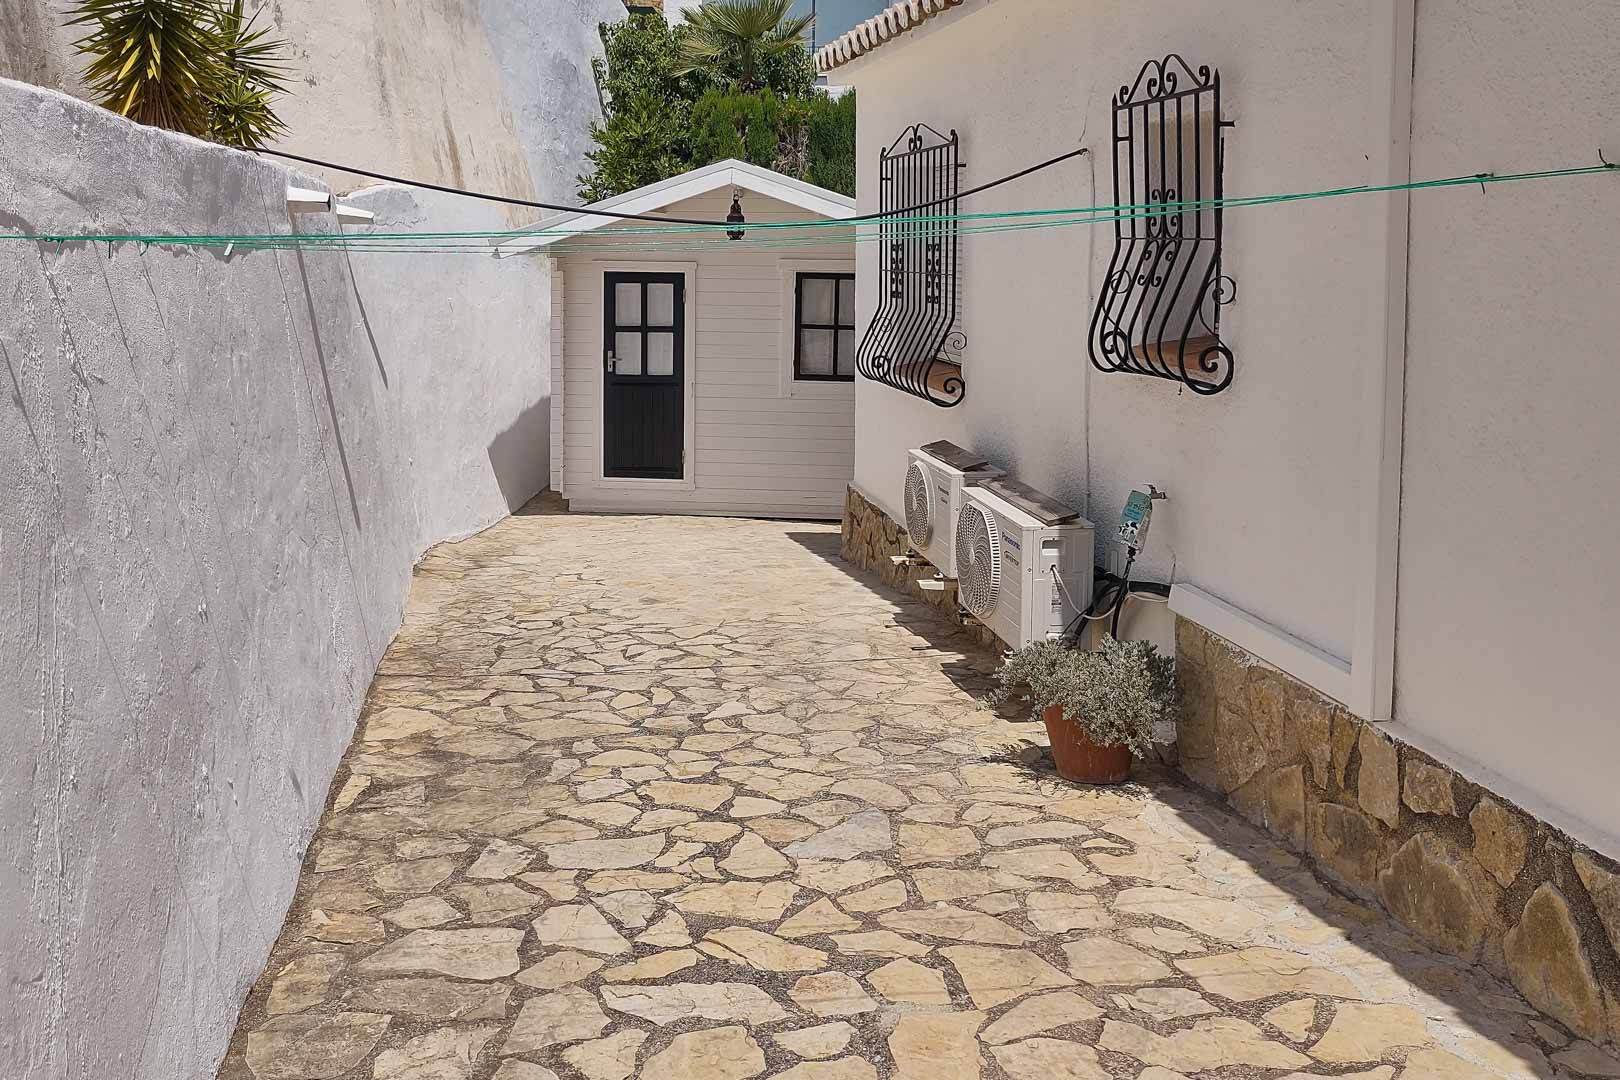
- ENTRY FLOOR: Upon entering, you are greeted by an area with the garage, laundry room, and technical room. This thoughtfully designed space ensures that practical aspects of life are seamlessly integrated without compromising on style.


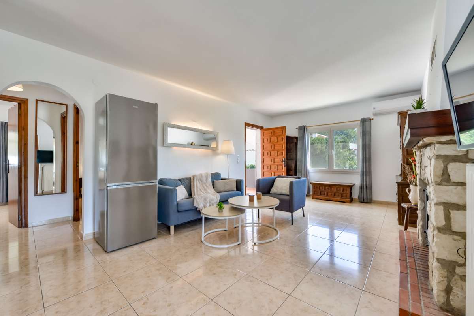
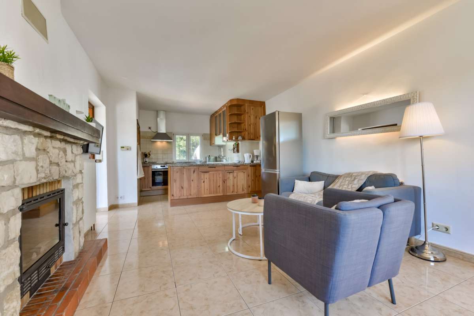
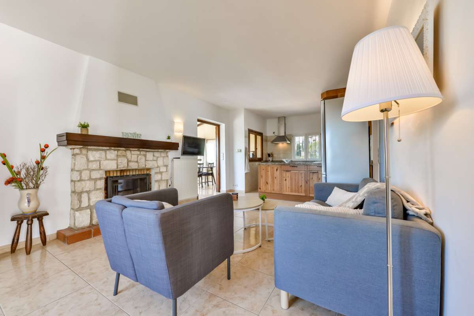
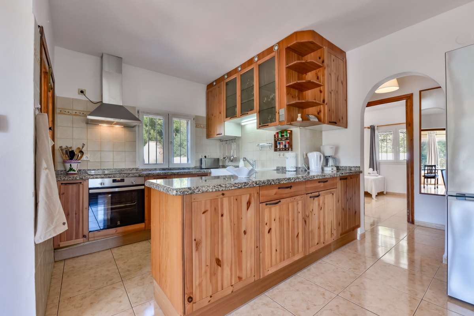
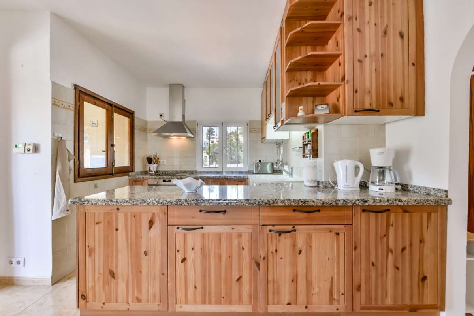
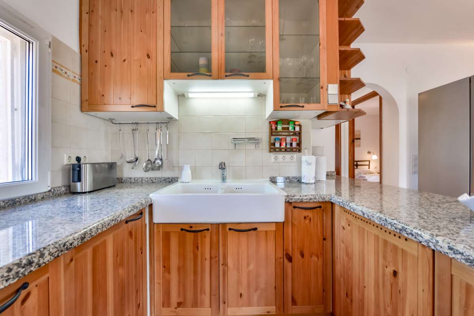
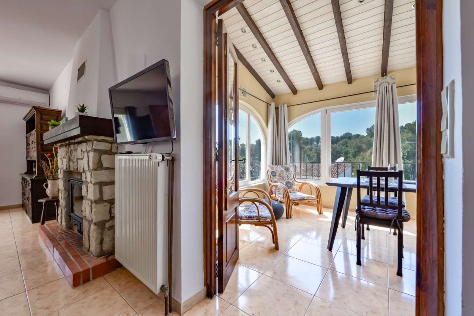
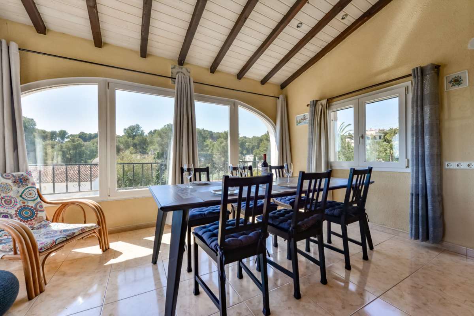
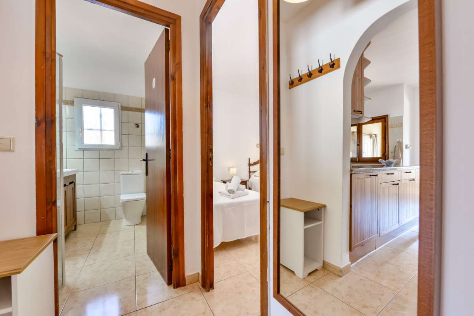
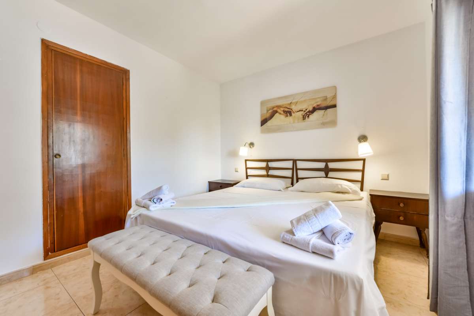
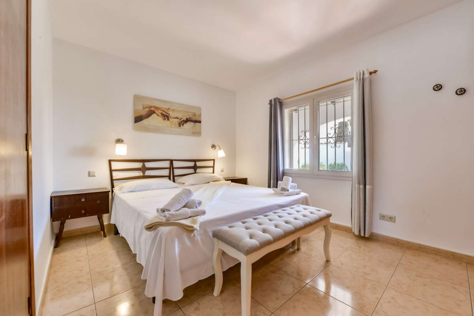
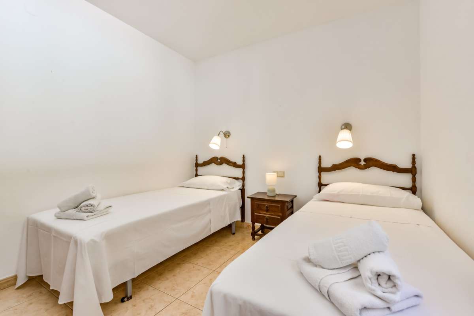
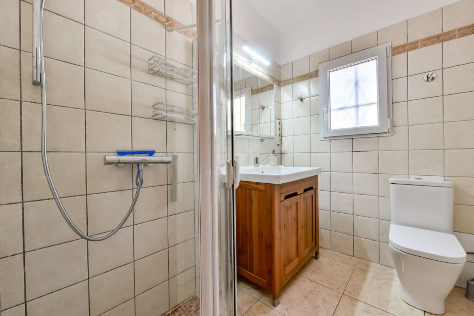
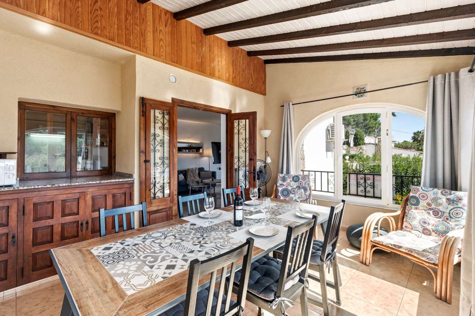
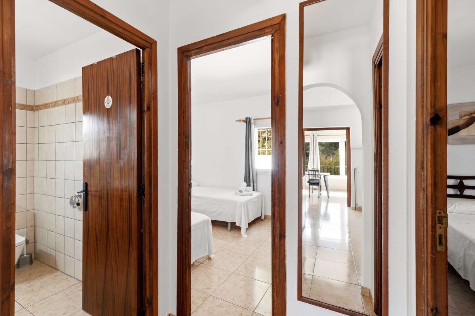
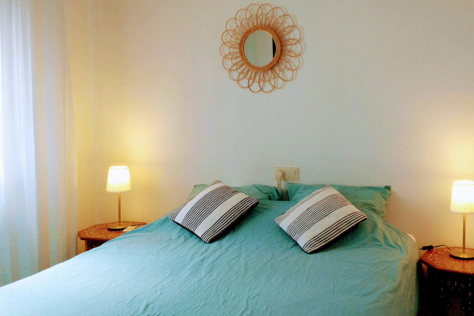
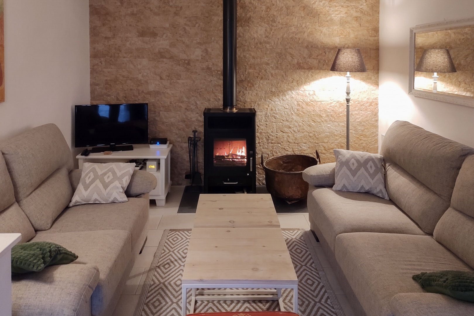
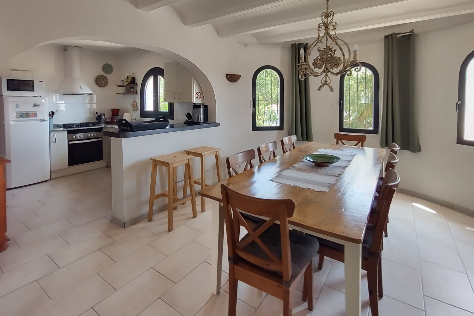
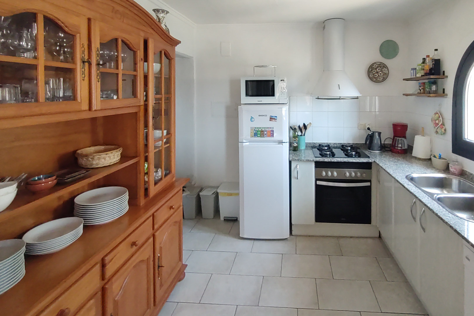
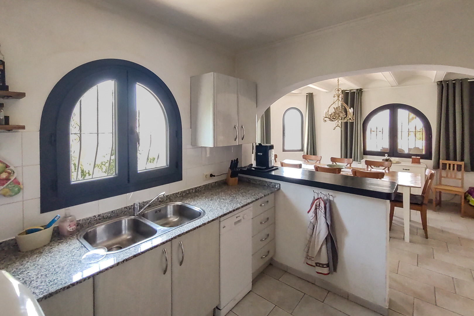
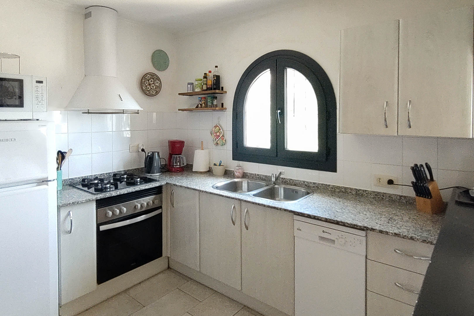
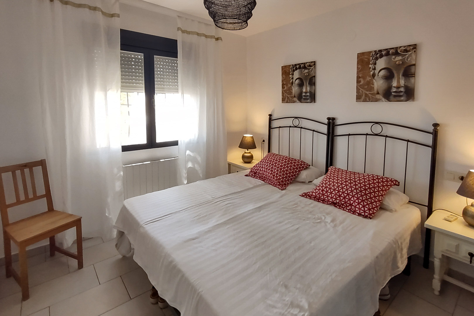
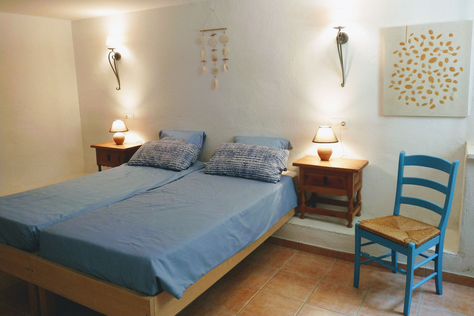
- GROUND FLOOR: As you proceed to the living room, you are enveloped in a world of elegance and comfort. The open living/dining/kitchen area exudes a welcoming atmosphere, ideal for family gatherings or entertaining guests. Additionally, this floor features two spacious bedrooms with en-suite bathrooms.

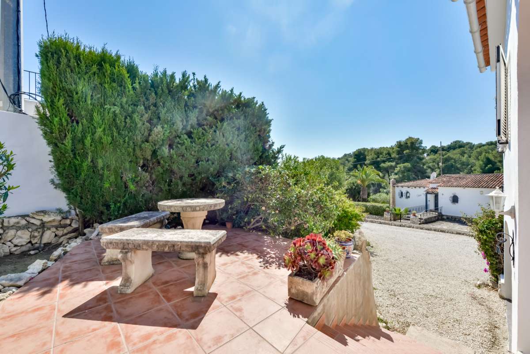
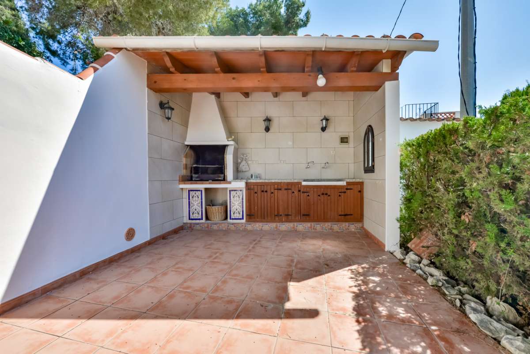
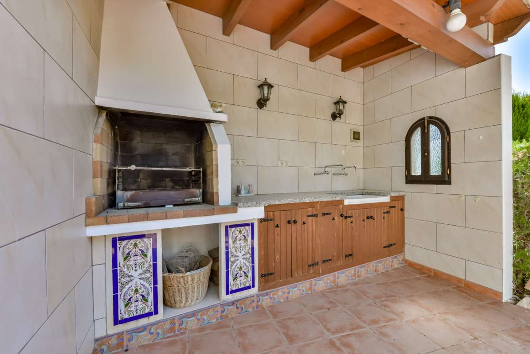

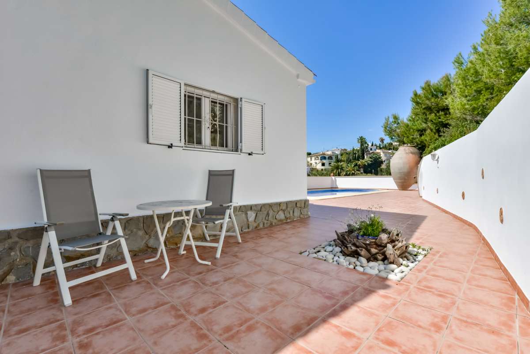
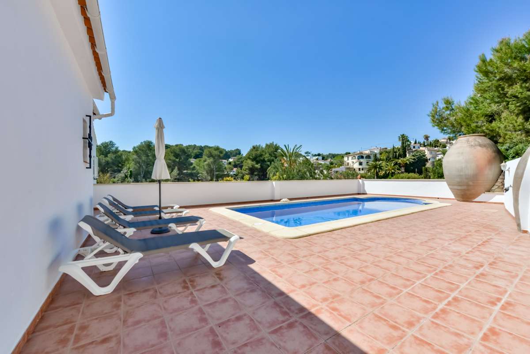
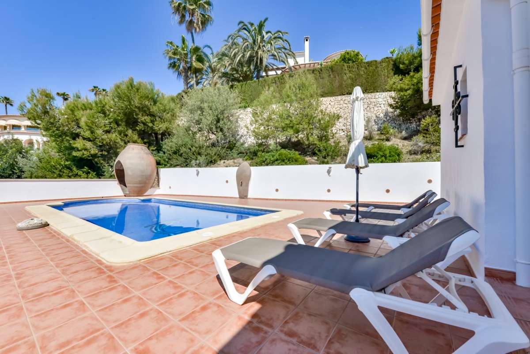
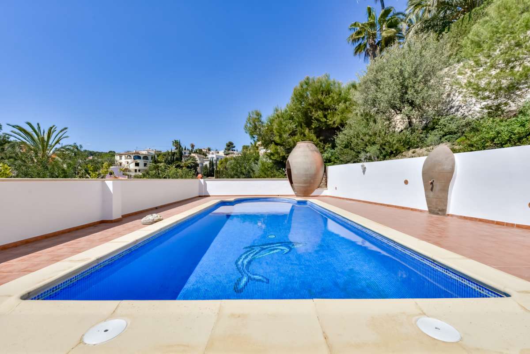
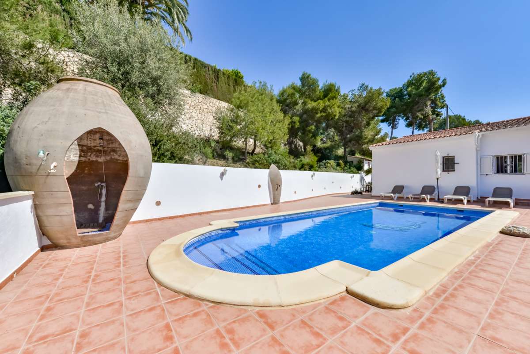
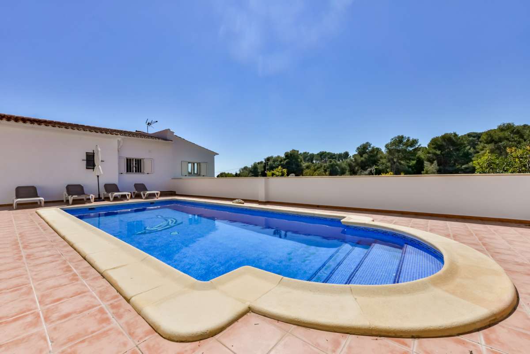
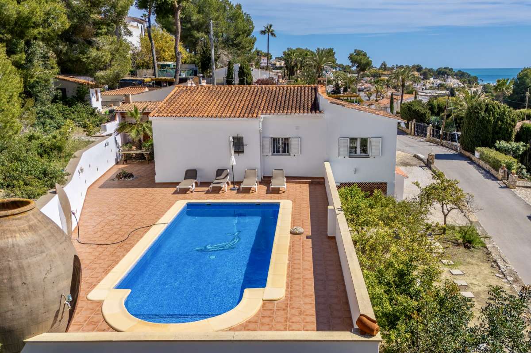
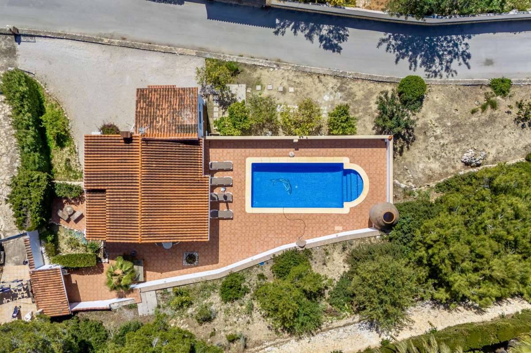
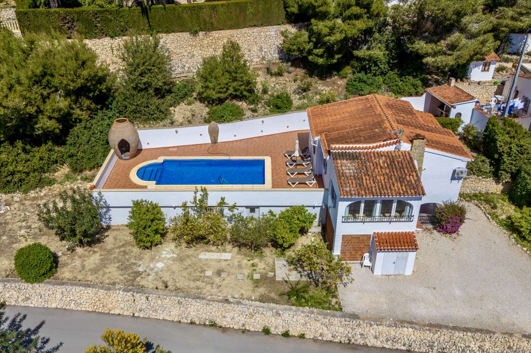
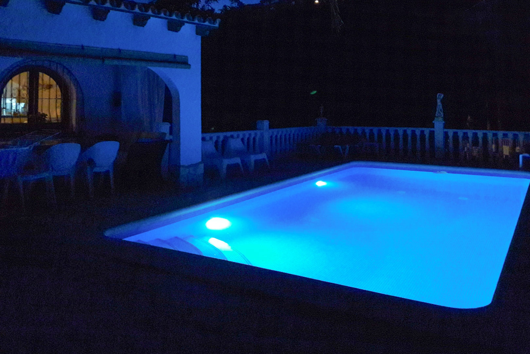
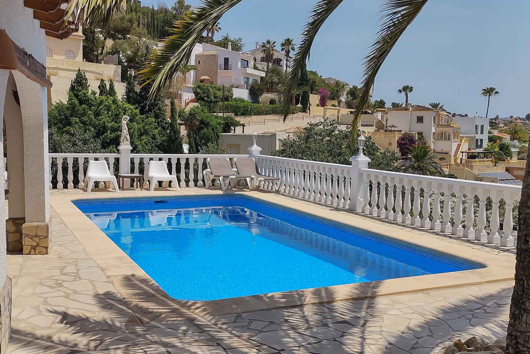
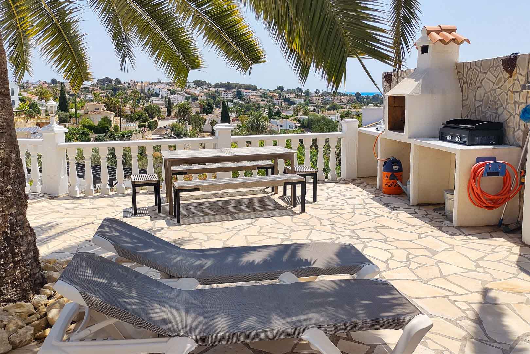
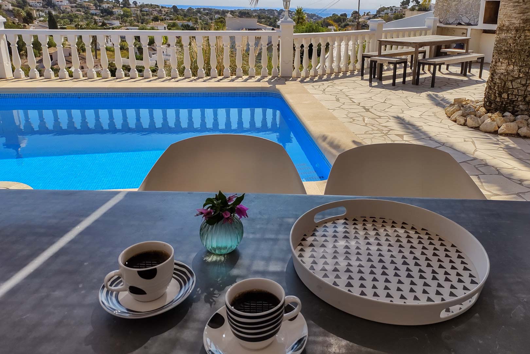
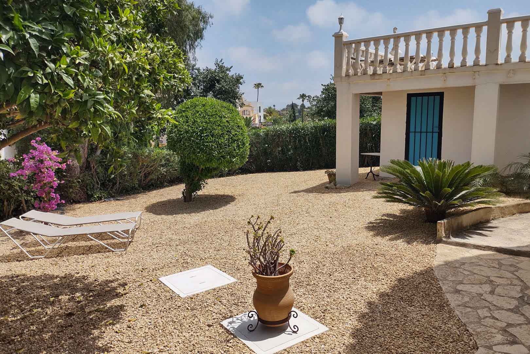
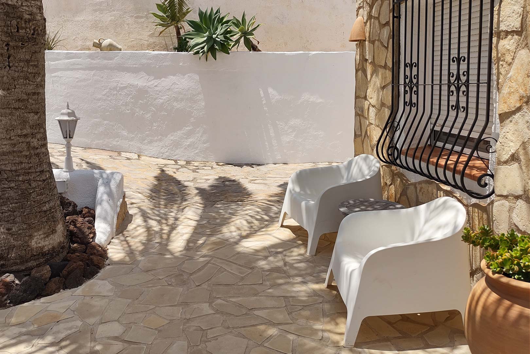
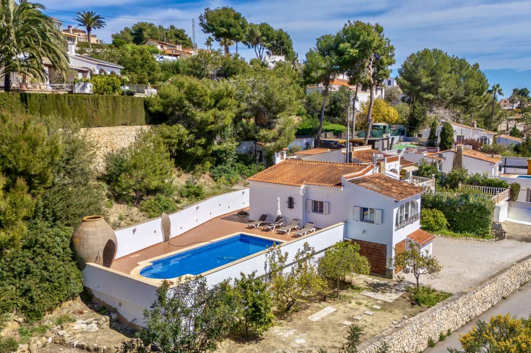
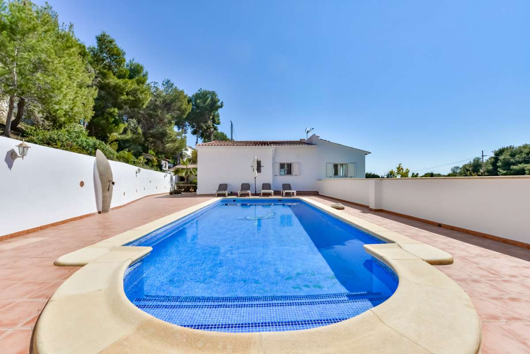
- OUTDOOR SPACES: Once you step outside, the terrace and pool invite relaxation and recreation in your own outdoor oasis. The outdoor spaces are designed to create a seamless integration between indoor and outdoor living, allowing you to dine, unwind, and enjoy the mild Spanish climate.

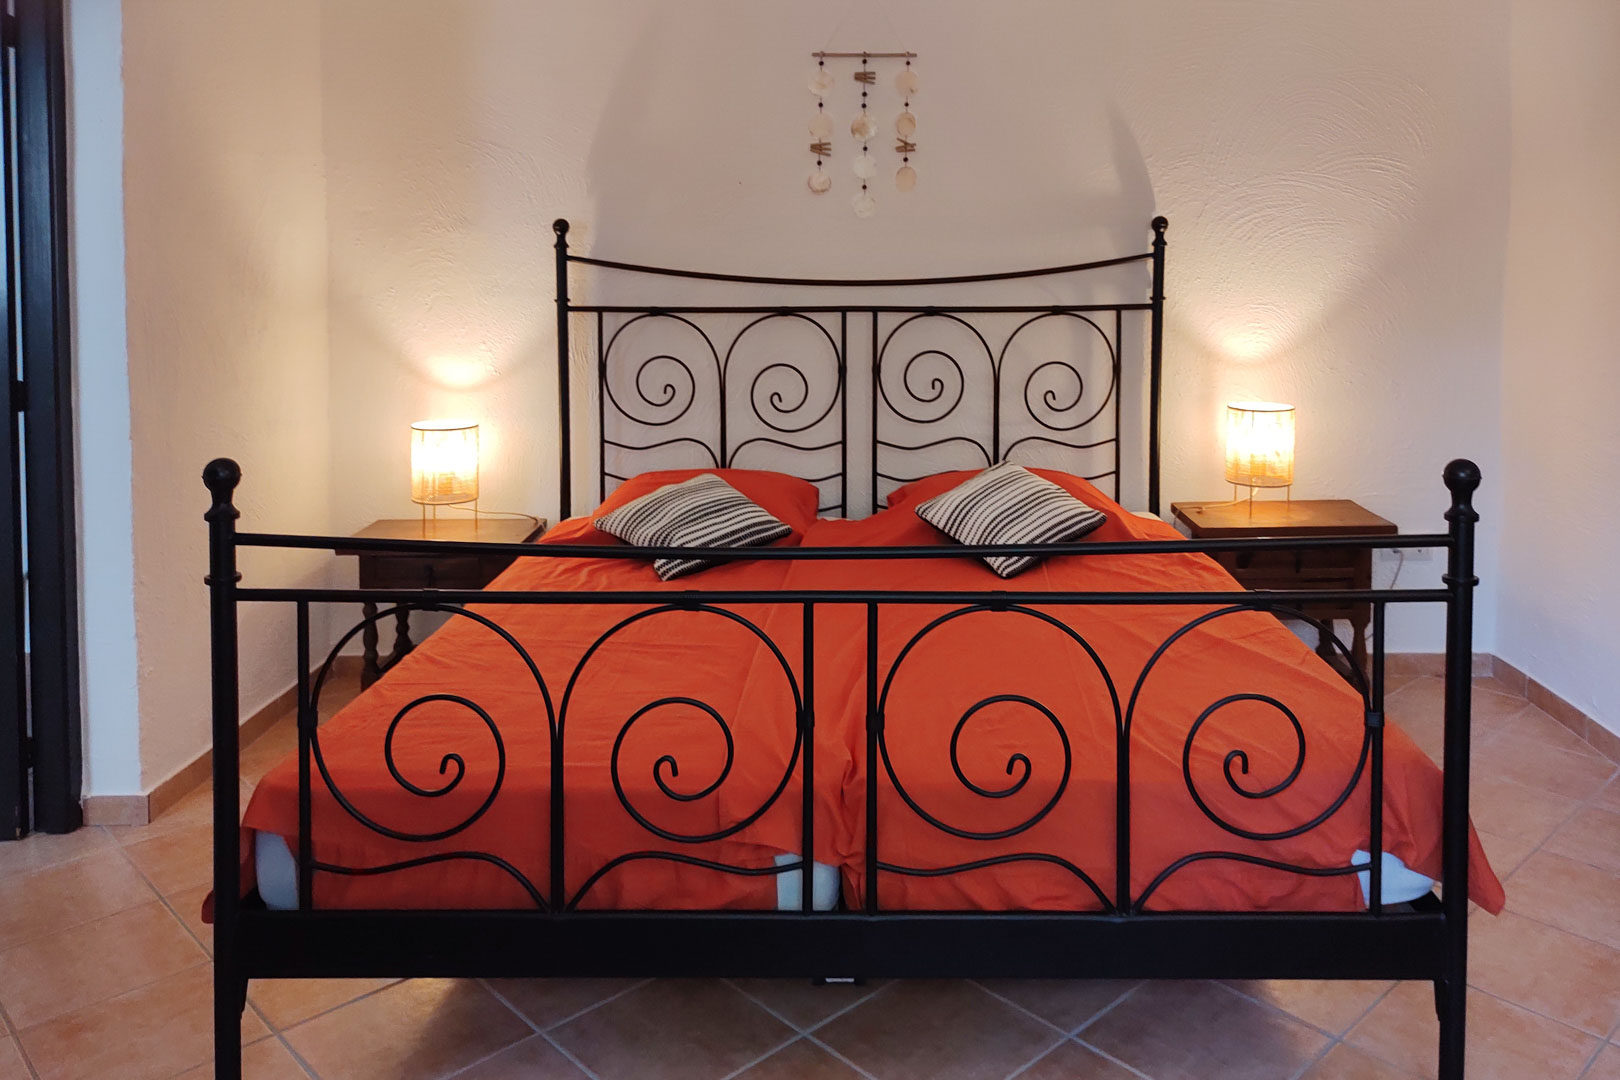
- UPSTAIRS: On the upper floor, you will find the sublime master bedroom with an en-suite bathroom and access to a spacious outdoor terrace. This private oasis invites you to witness the enchanting sunrises and sunsets, a daily spectacle of nature's beauty from the comfort of your home.



The property sits on a plot of 1,021 m² and has a built area of 351 m², comprising a total of 3 bedrooms with en-suite bathrooms and a guest toilet.

This home is a serene oasis that combines modern architecture with the timeless charm of the Costa Blanca. It offers peace, luxury, and convenience, making it not just a house, but a home where every detail exudes quality and refinement.

Please feel free to contact us for more information. We are happy to assist you further.

Show more

ENERGY CERTIFICATION SCALE

Consumption

Emissions kg CO2/m2 year

A
B
C
D
E
F
G

Mortgage simulator

Years
%

Monthly fee € / month

*This information is subject to errors and is not part of any contract. The offer can be modified or withdrawn without prior notice. The price does not include the costs of the purchase.
Please enter your name
Please provide a valid email address
This field is required
You might like these properties too

Property for sale in Benissa

Precio
695.000 €
In a tranquil corner of the Northern Costa Blanca,...
© 2026 Kaza Exclusiva - All Rights Reserved
Manage consent

We use our own and third-party cookies to personalize the web, analyze our services and show you advertising based on your browsing habits and preferences. For more information visit our Cookies Policy

Accept cookies Configuration Reject cookies