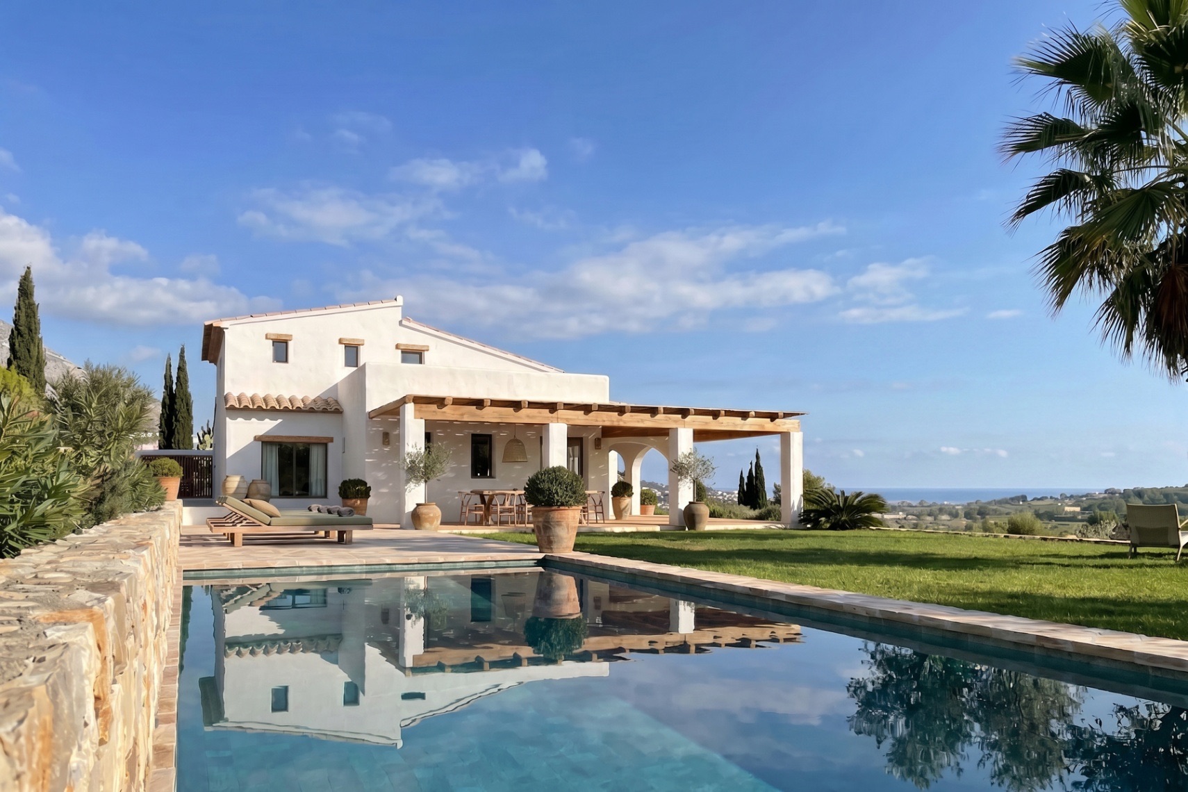
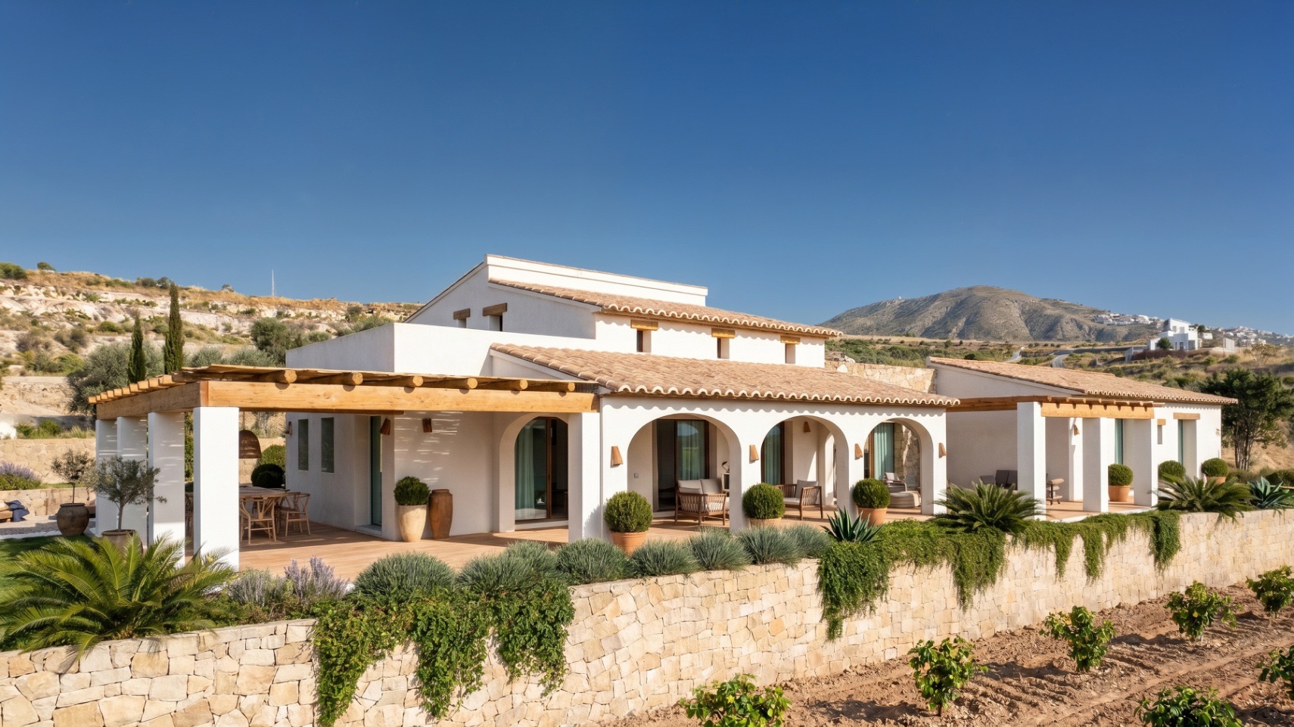
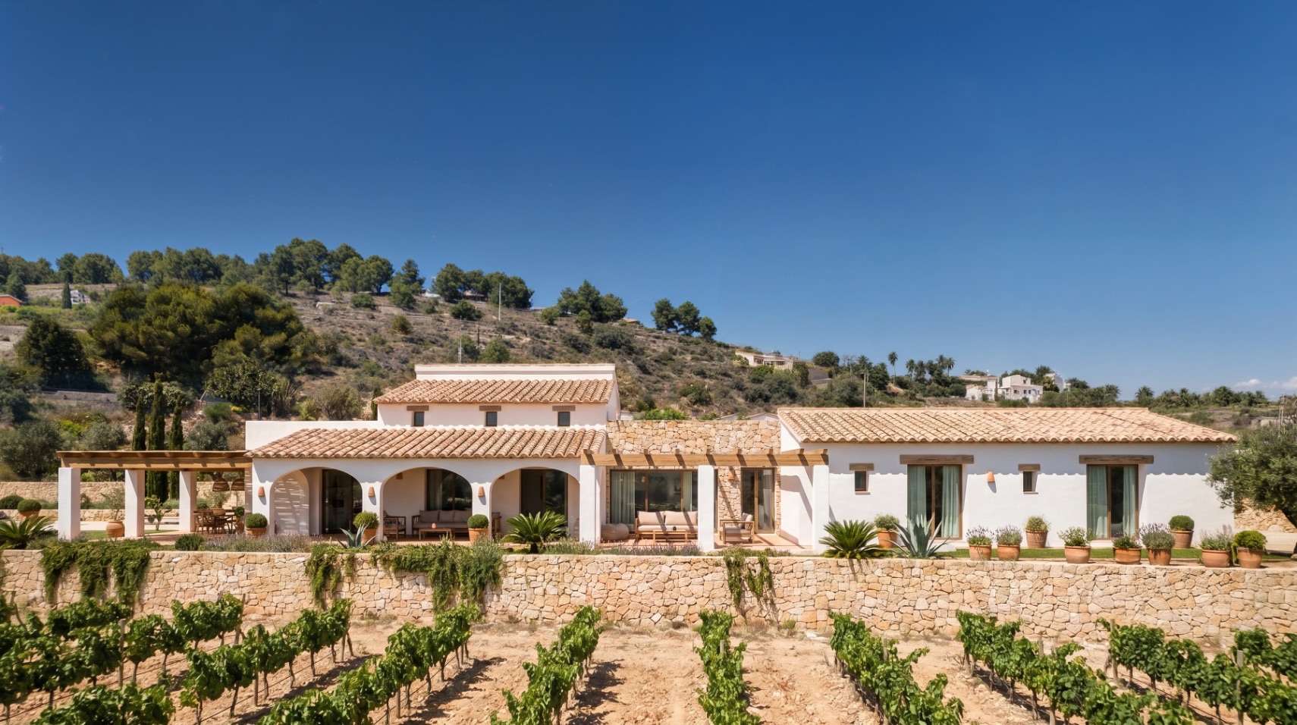
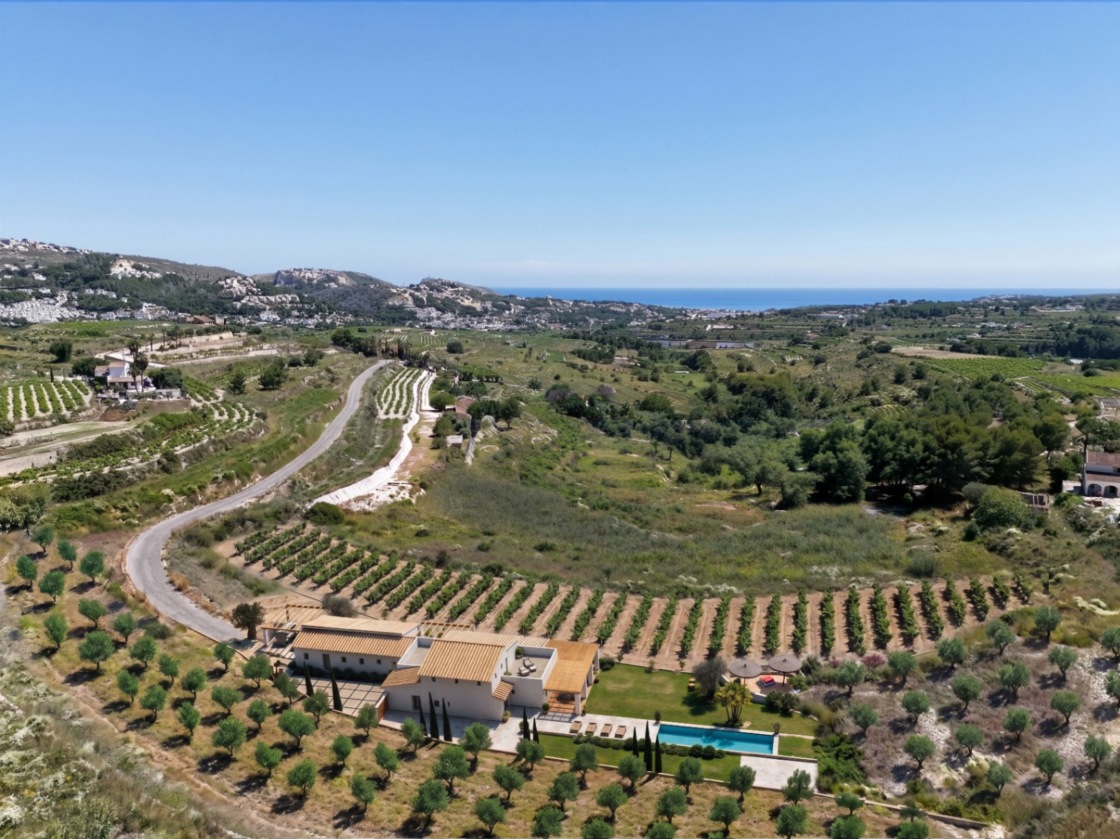
This exclusive finca is being built on a flat plot of 12,728 m² in the countryside surrounding Moraira, surrounded by vineyards, olive trees, and open nature. The large plot offers complete privacy, and the location is free from traffic noise.
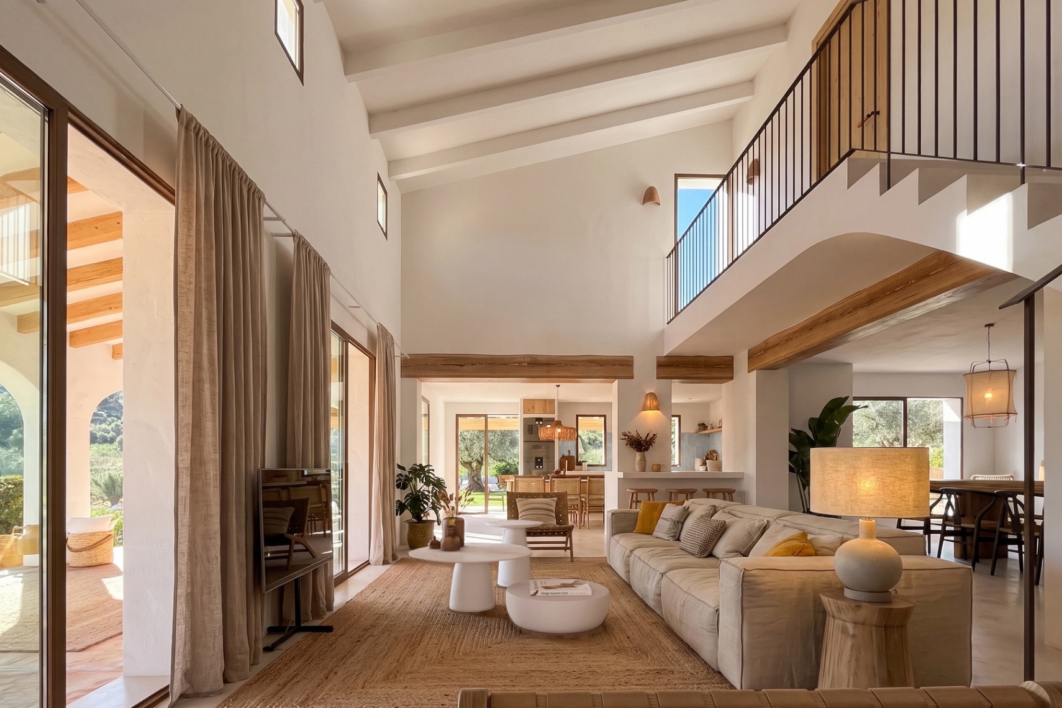
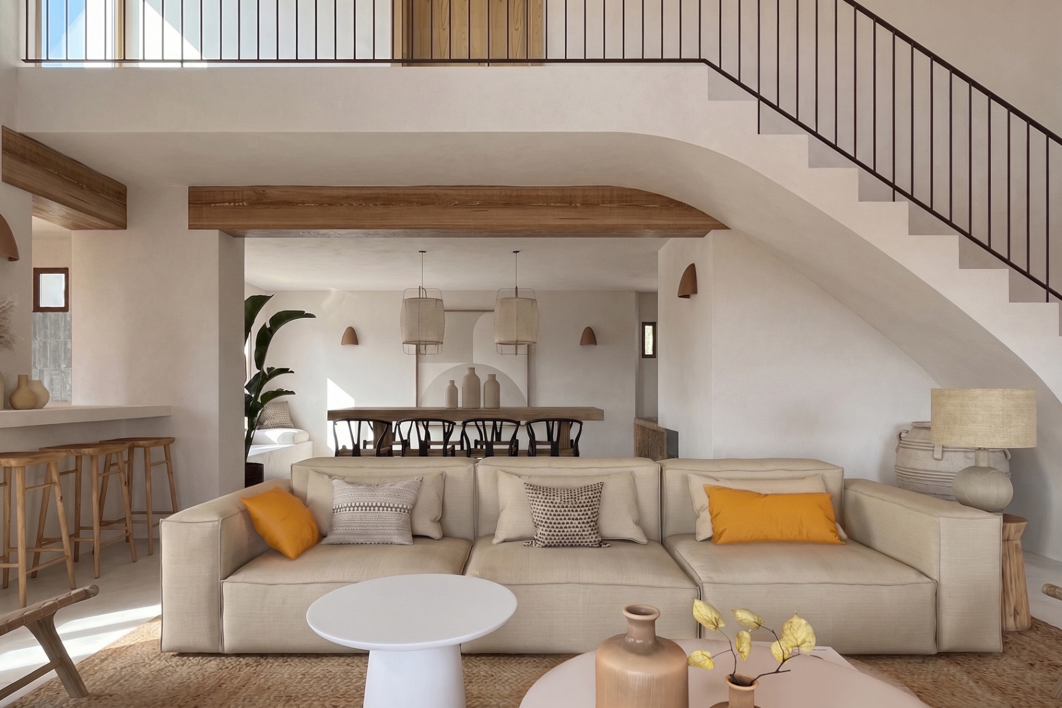
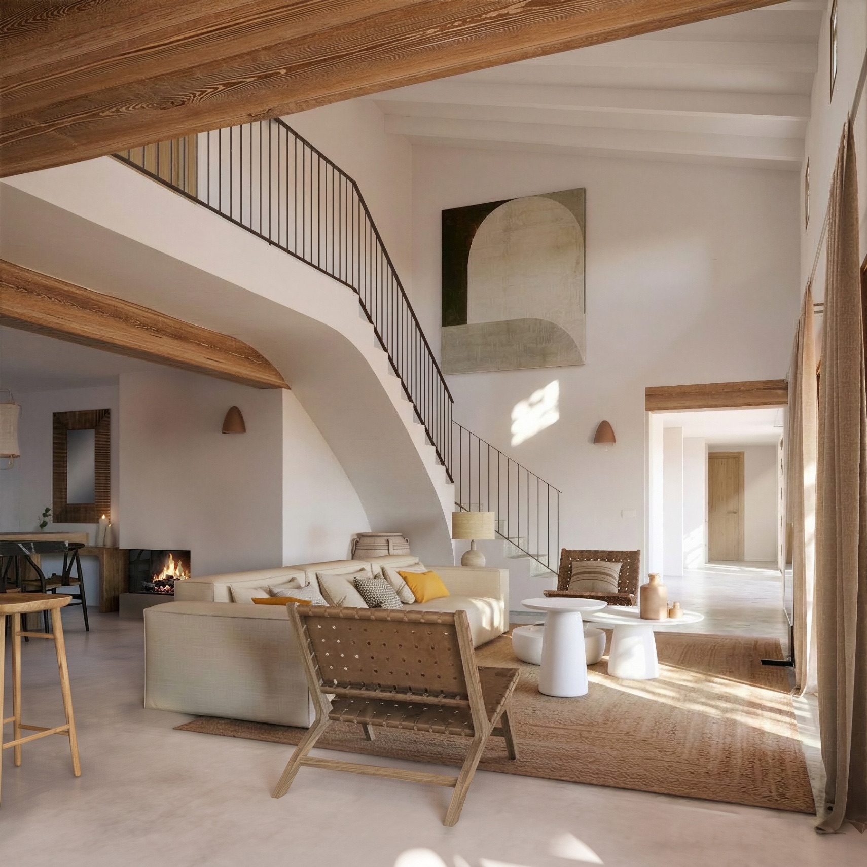
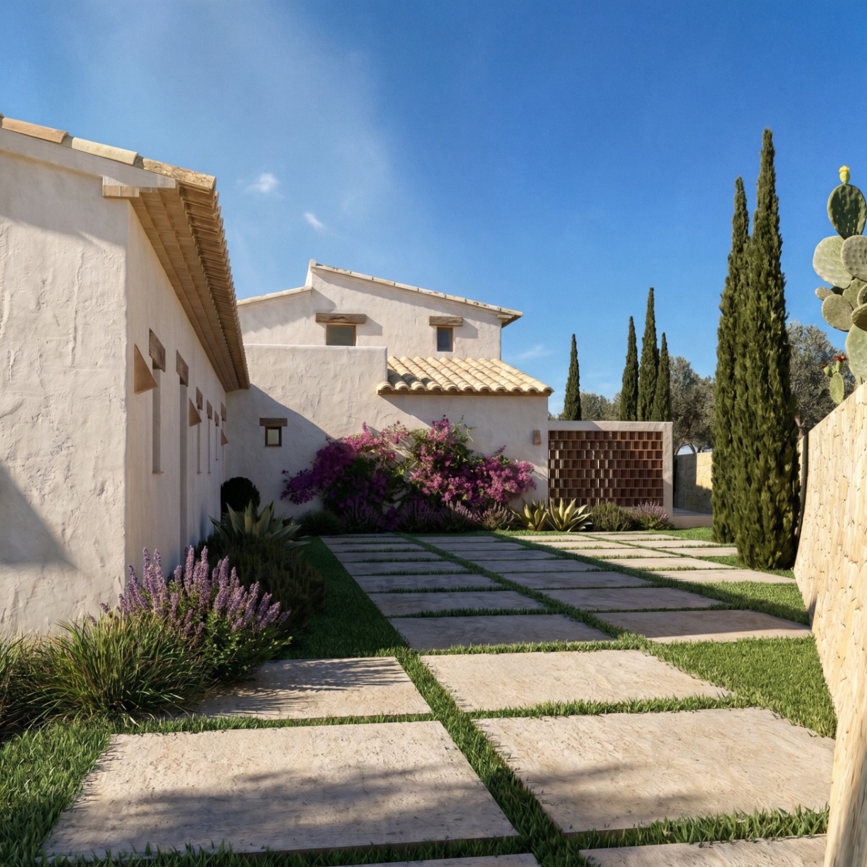
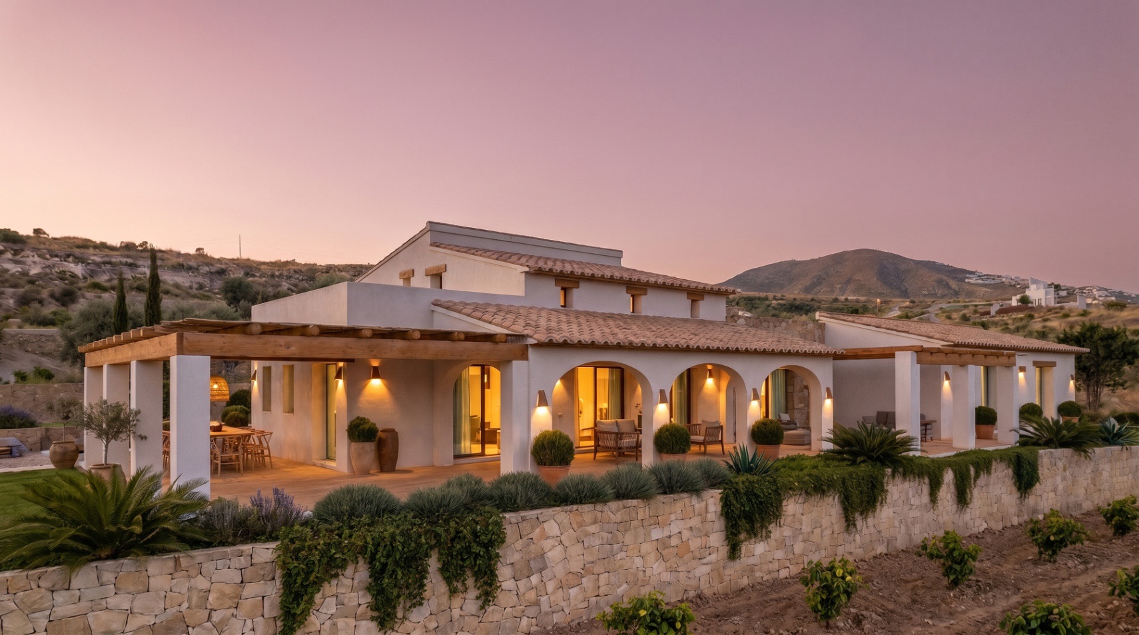
The exterior will have the warm appearance of a traditional country house, with white plastered facades, natural stone walls, wooden beams, traditional roof tiles, and distinctive arches. Inside, a tranquil Ibiza style is chosen, featuring light colors, natural materials, and modern living comfort. The property will be delivered fully turnkey with high-quality finishes.
You can enjoy stunning sea views from inside, as well as from the garden and terraces, with the Peñón de Ifach as a recognizable silhouette in the distance. Despite the rural setting, you are not isolated. The center of Moraira, the sea, and the beach are approximately 4 kilometers away. Shops, restaurants, and all daily amenities are therefore accessible within a few minutes.
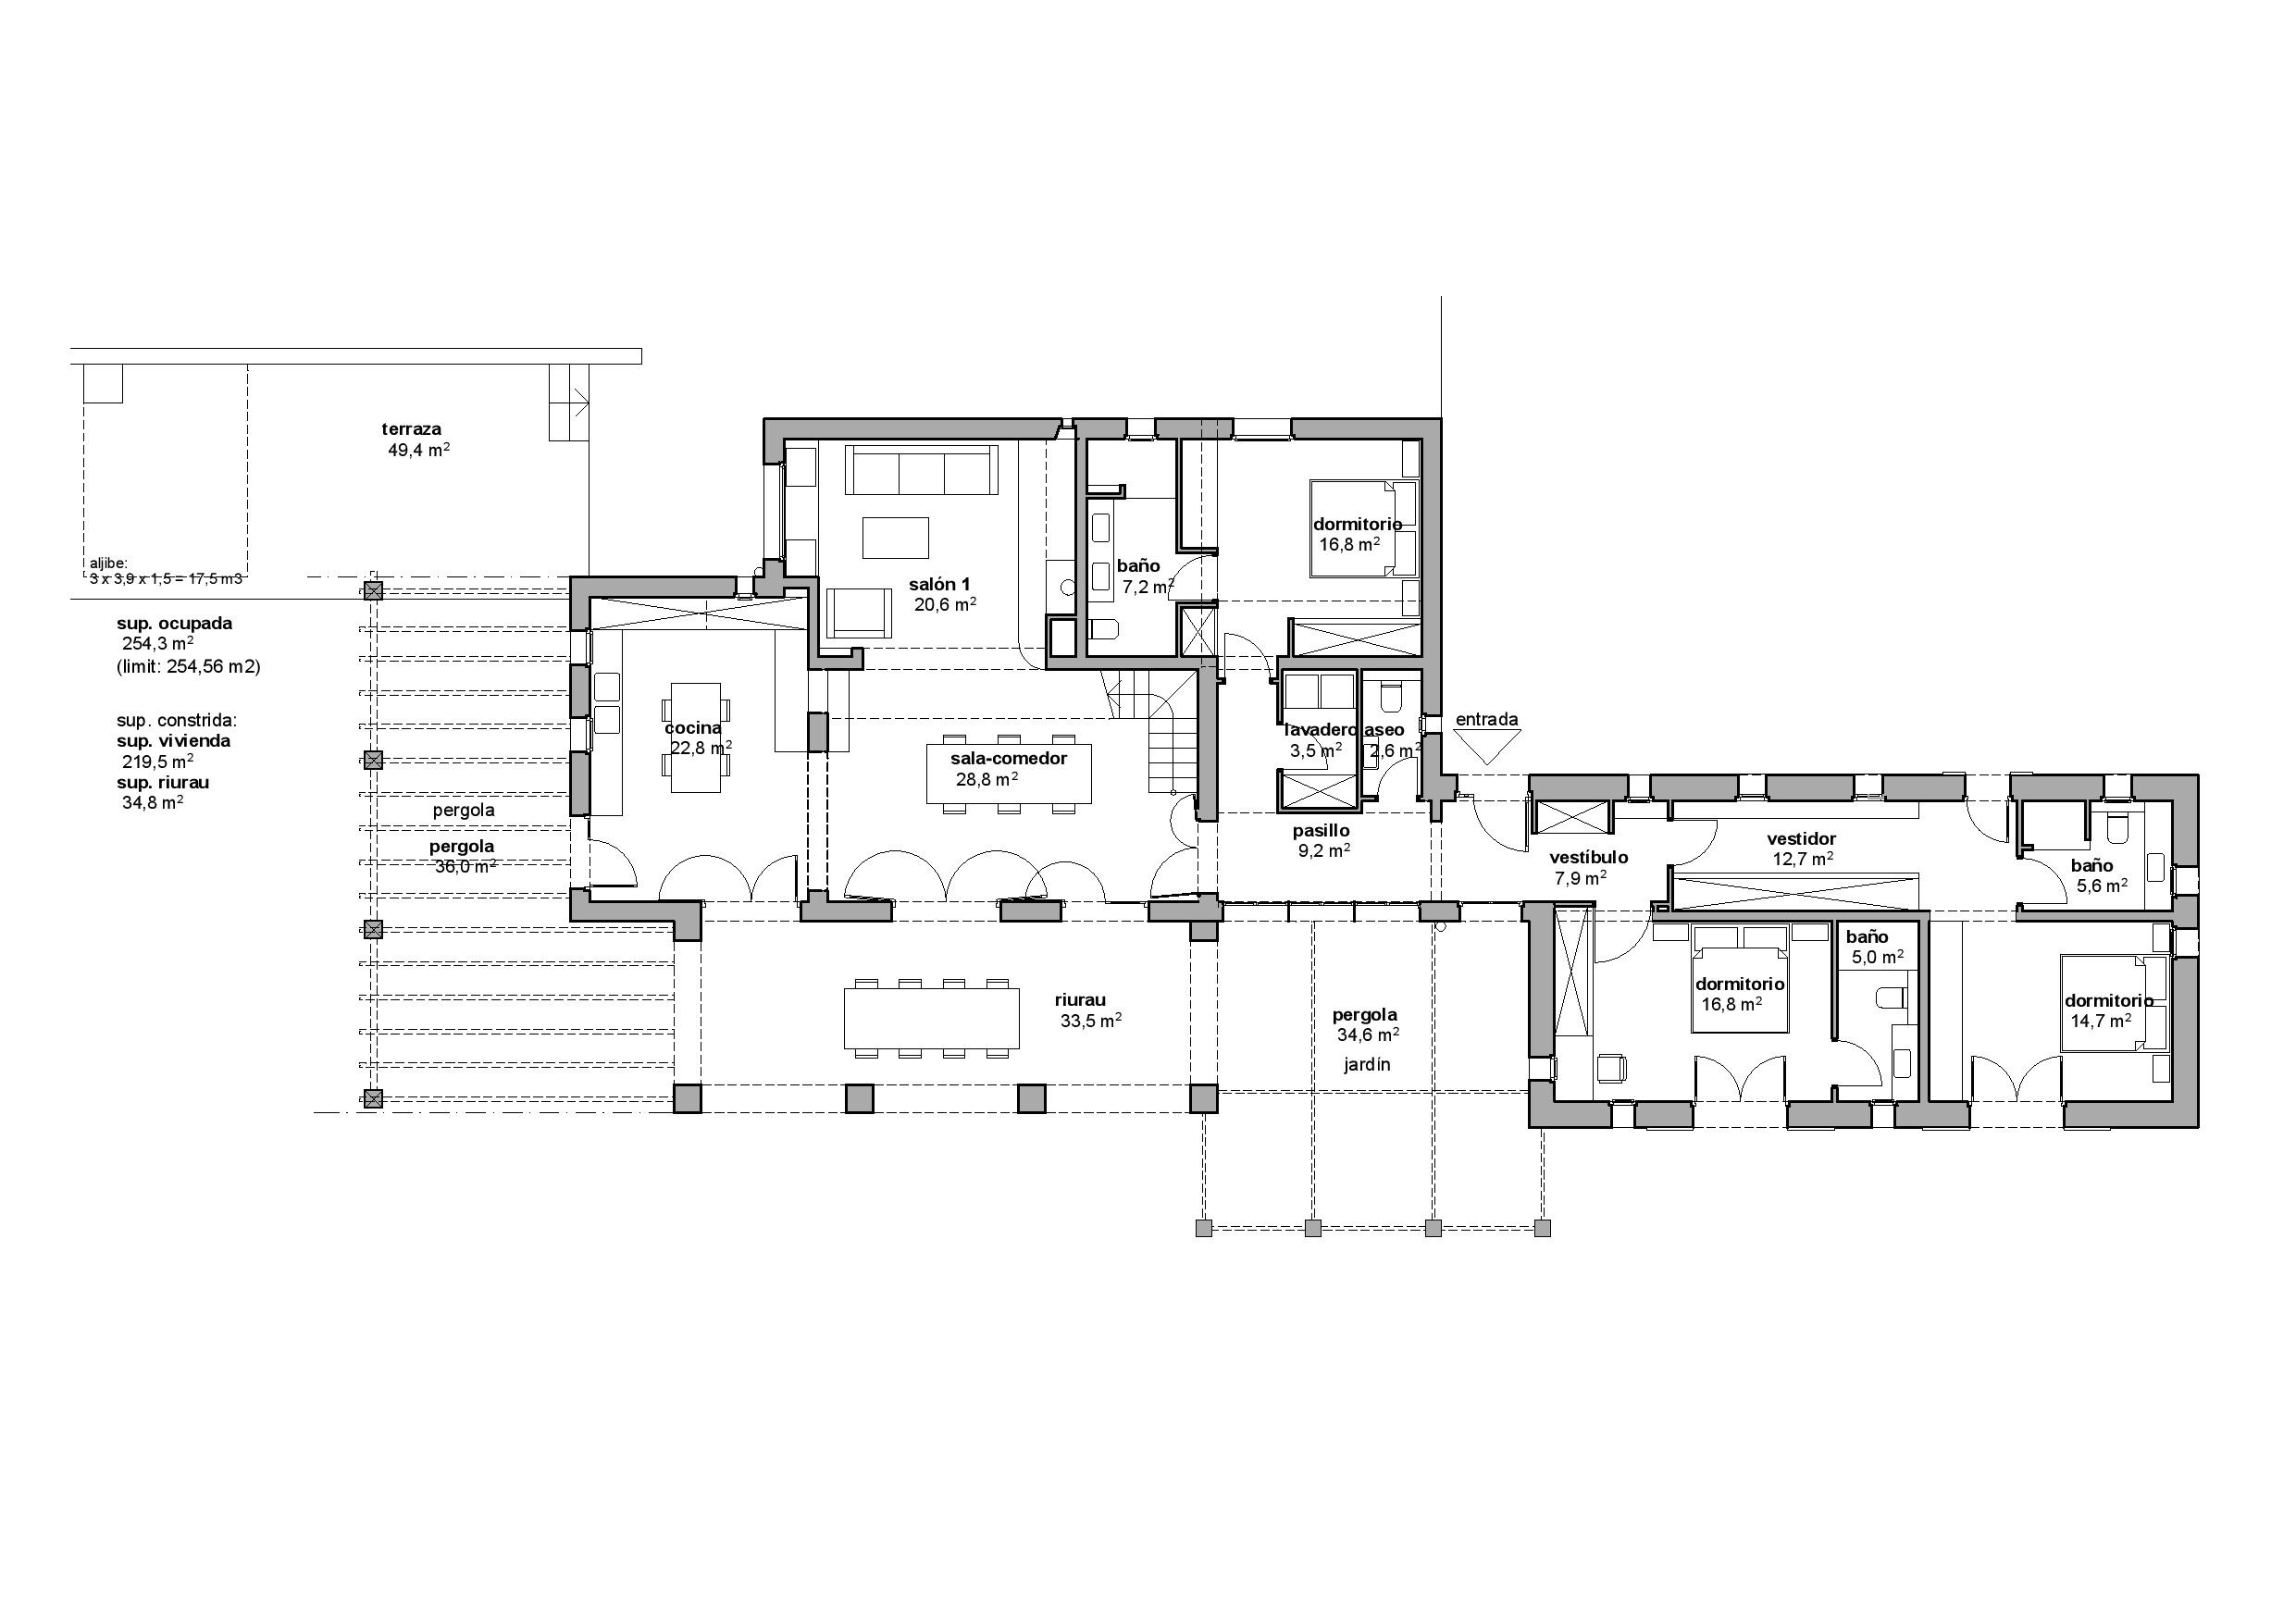
The finca has a built area of approximately 274 m², distributed over two floors. The living space and three of the four bedrooms are located on the ground floor.
The living/dining room forms the central heart of the house. Several glass doors open to the covered naya and the garden, connecting the inside and outside directly. In addition to this central living space, there is a second sitting room that can be used, for example, as a television room.
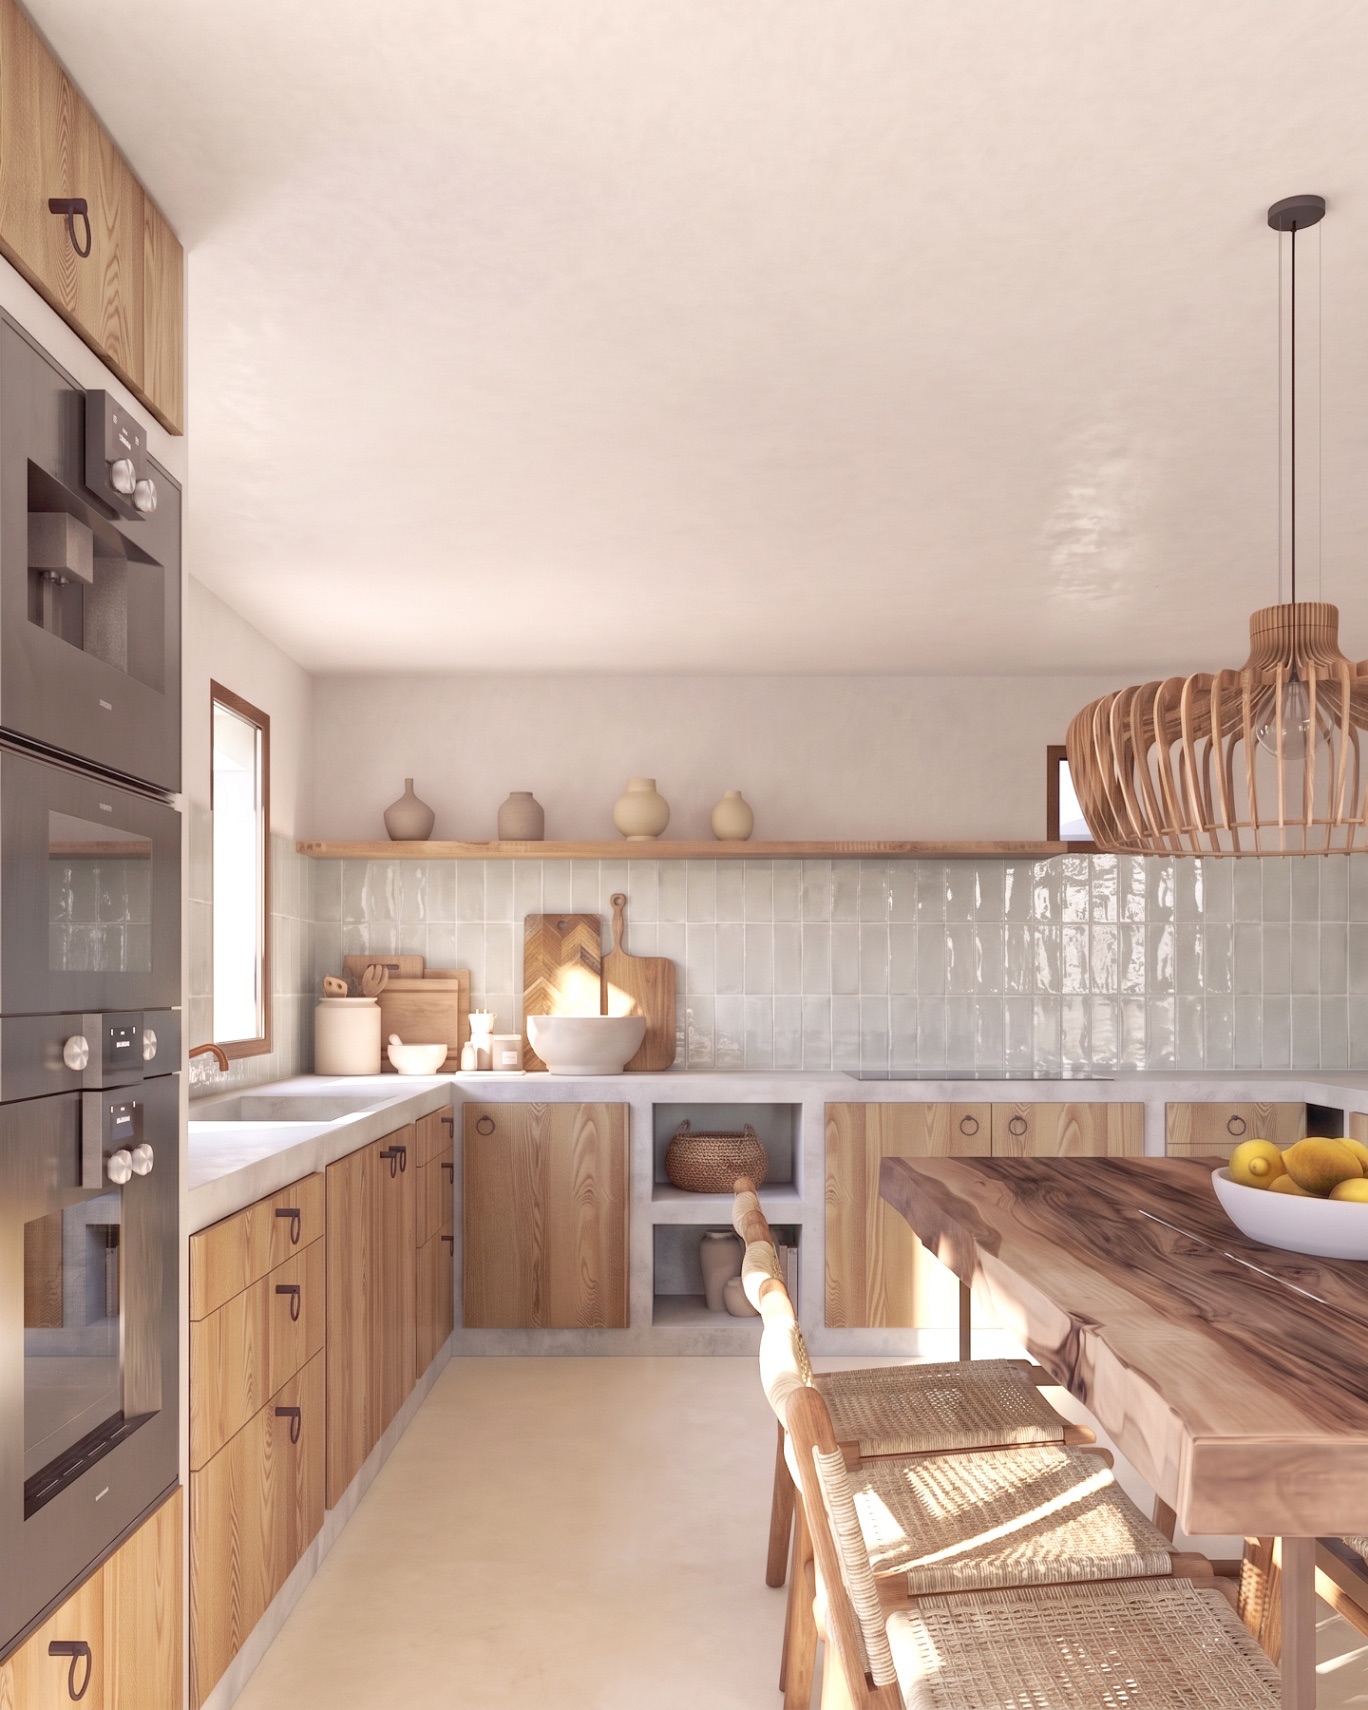
The kitchen is directly connected to the terrace. A separate laundry room and a guest toilet complete the layout of the ground floor.
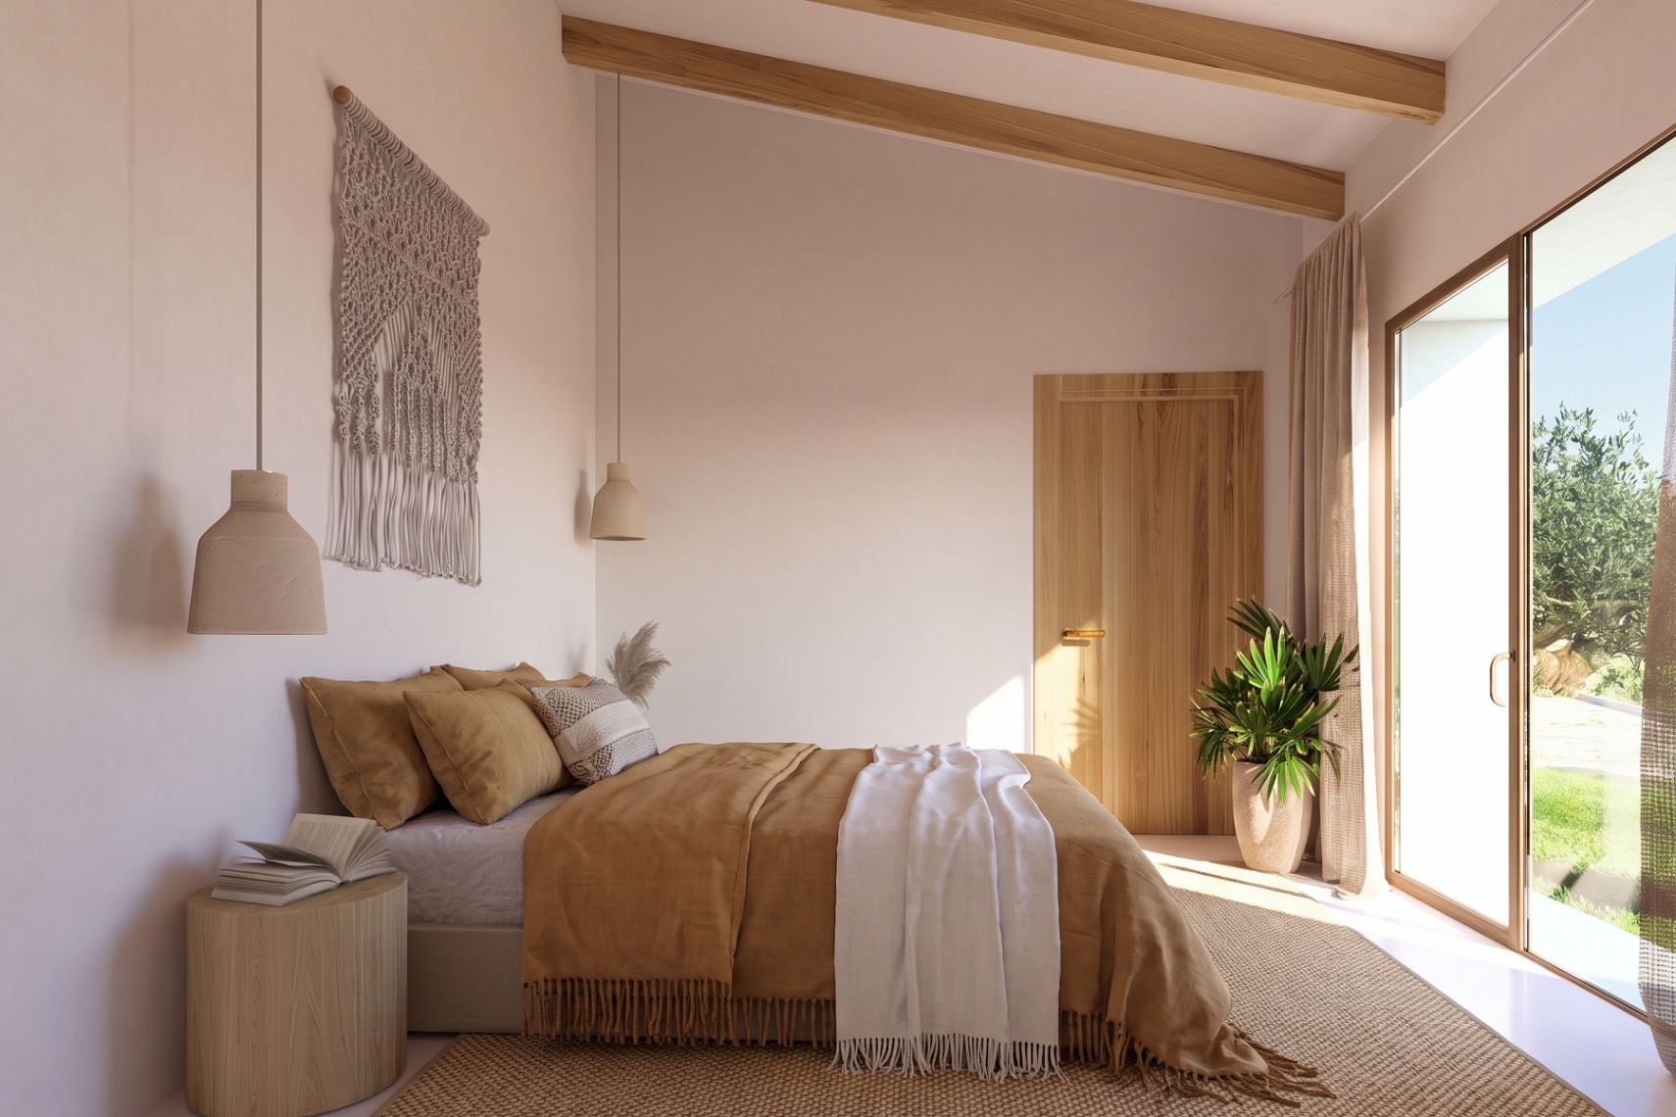
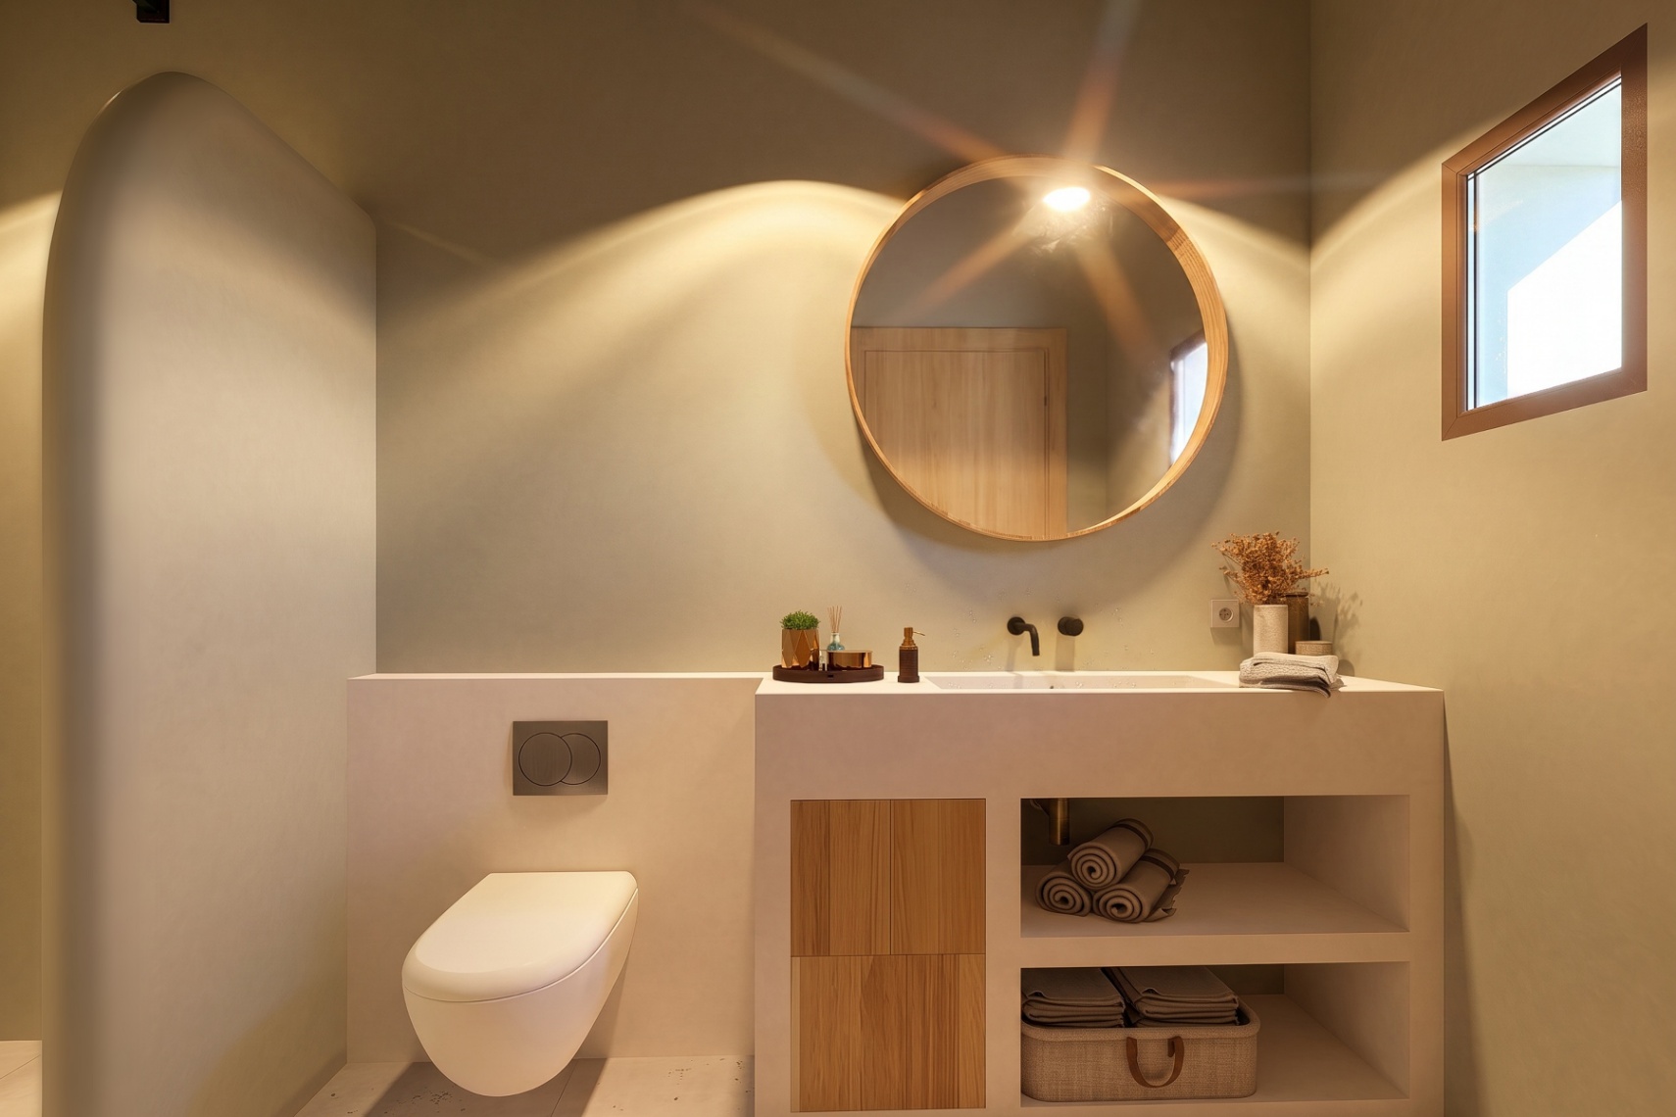
There are four bedrooms and four en-suite bathrooms. Three bedrooms are on the ground floor and have direct access to the garden or a terrace. The master bedroom features a spacious dressing room and bathroom.
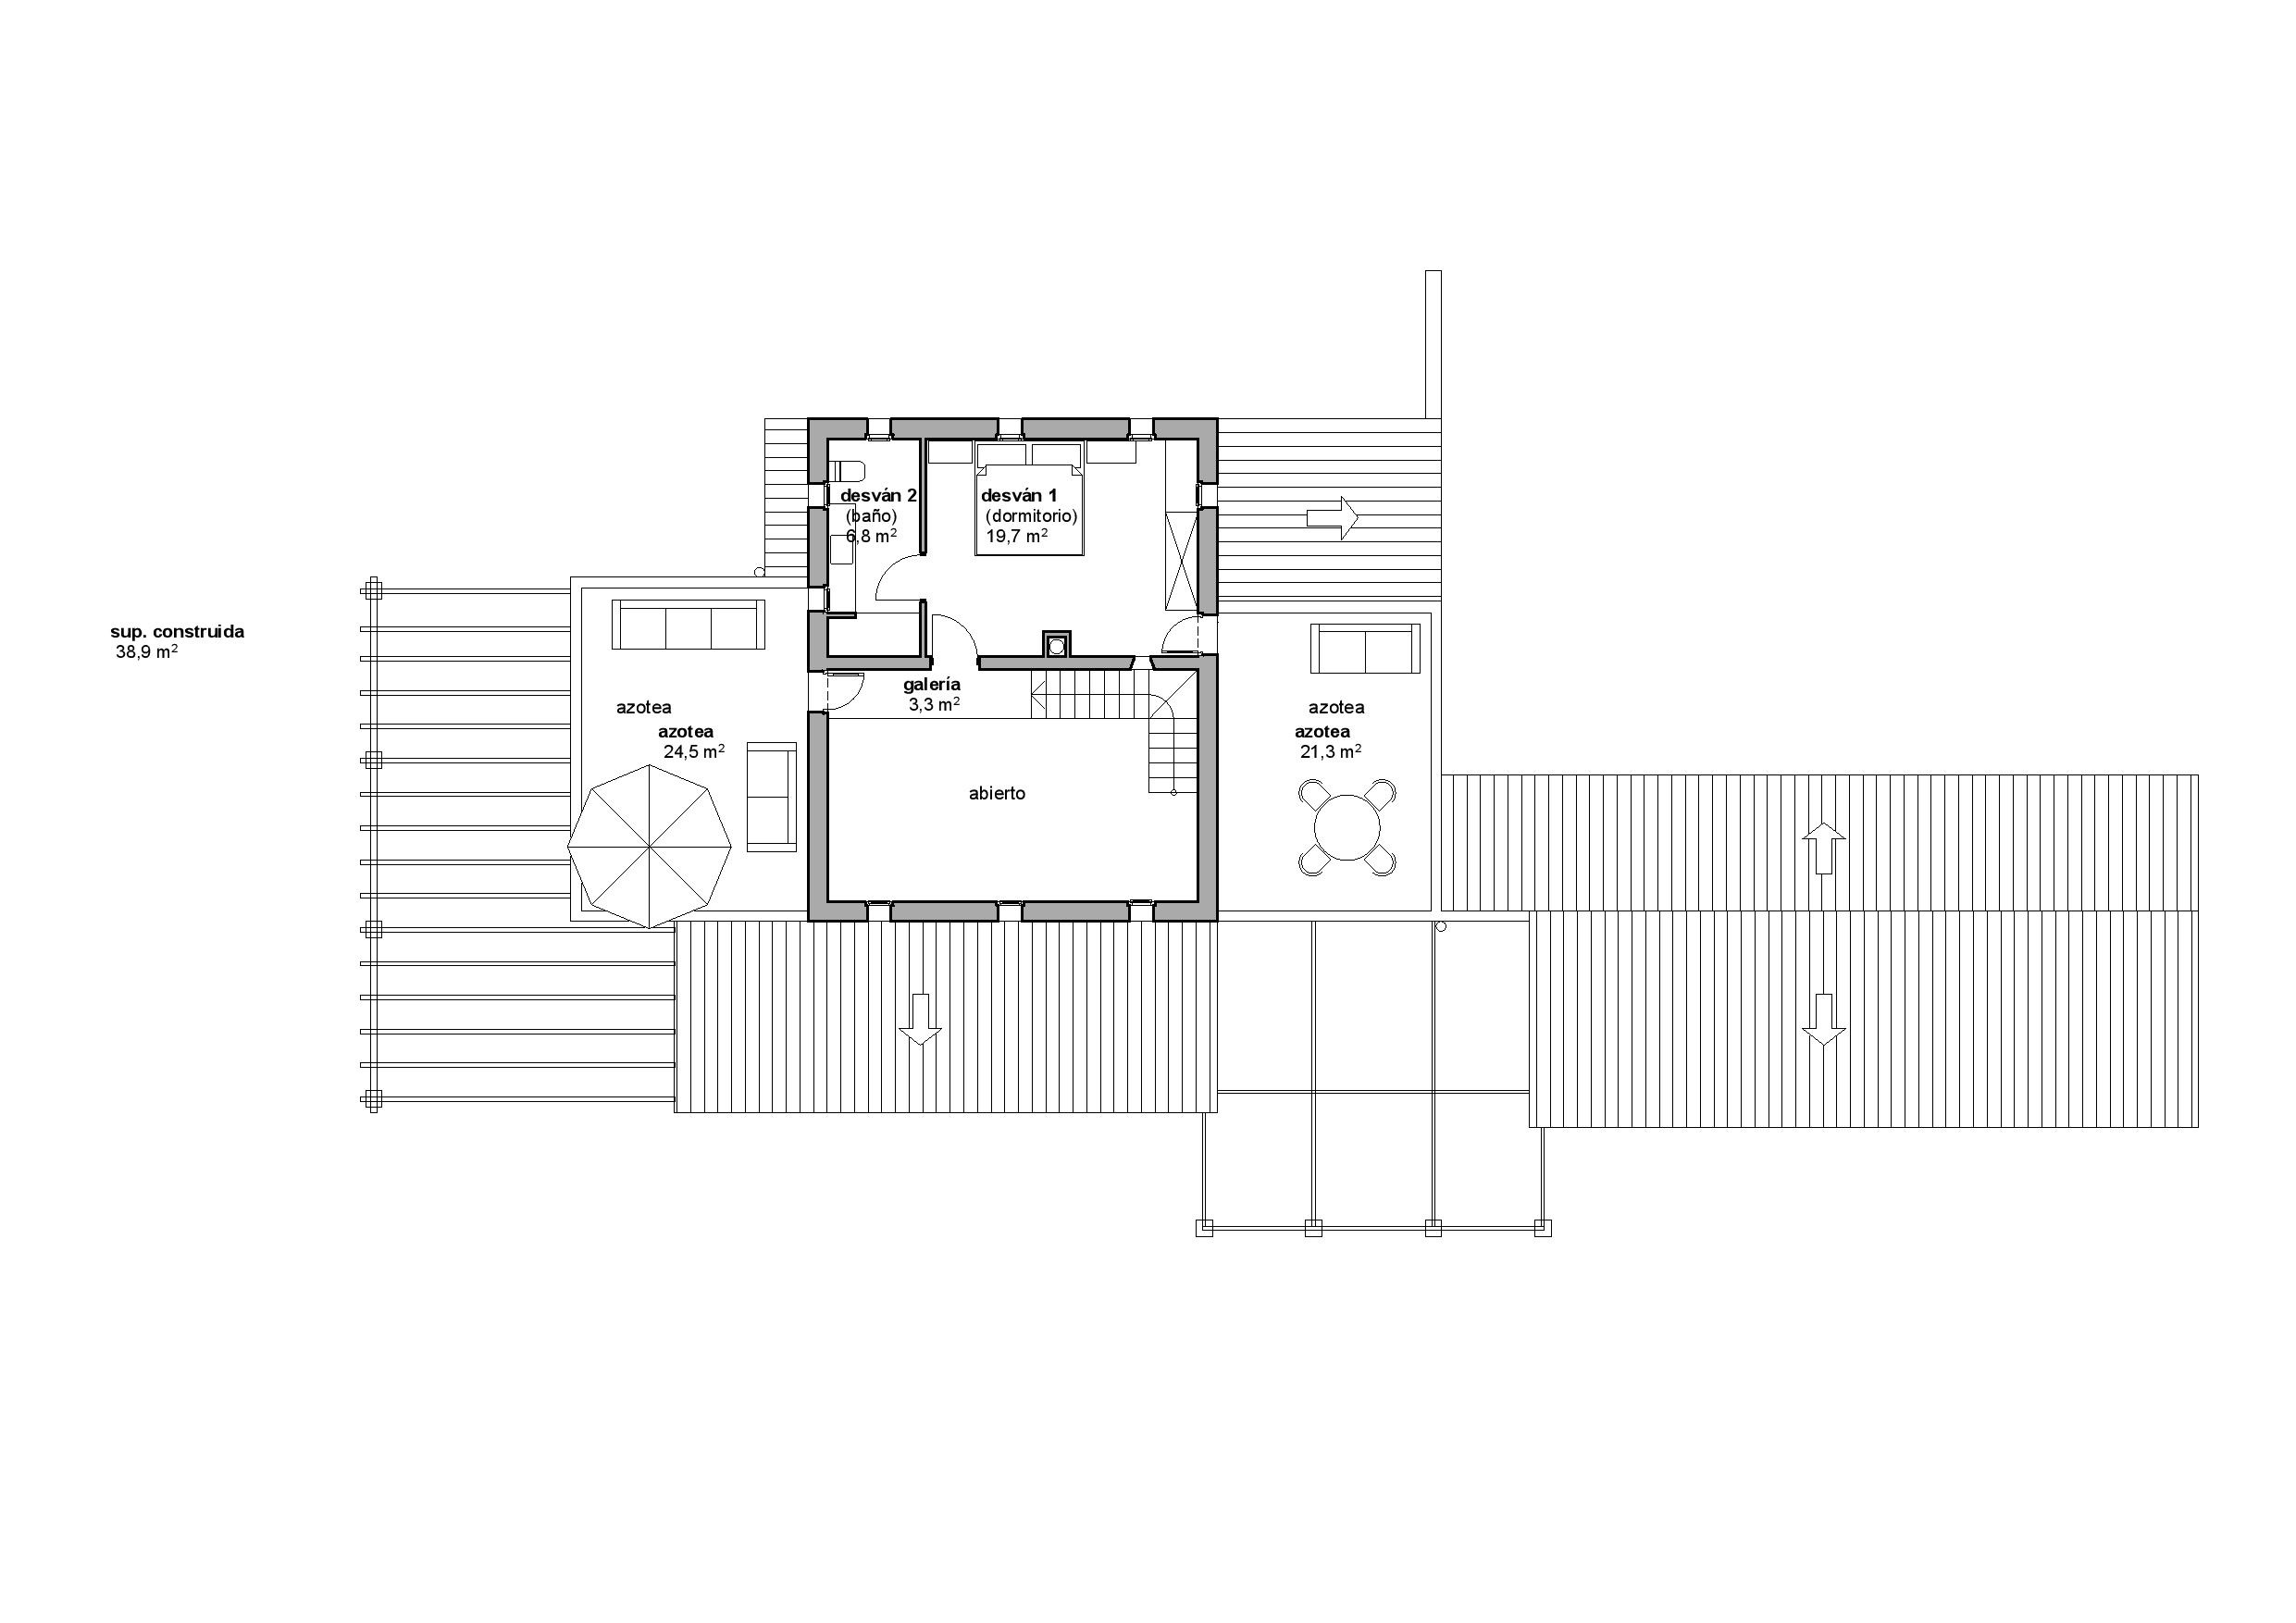
The fourth bedroom is located on the upper floor and also has its own bathroom. This floor has two roof terraces, providing a quiet space for family or guests.
The private pool of approximately 55 m² is situated next to a spacious lawn and is surrounded by terraces and natural landscaping, such as olive trees and cypress trees. Thanks to the southern orientation, you can enjoy the sun all day around the finca, the garden, and the pool.
The spacious covered naya accommodates a large dining table and several seating areas. Additionally, there are multiple open terraces, two roof terraces, and an outdoor shower.
On the property, there is parking space for several cars.
The house will be equipped with underfloor heating via a heat pump, central air conditioning, and double glazing.
For an additional price of €250,000, an underground area of approximately 235 m² can be realized. This underground space will be designed as one large open area, without a predetermined layout, and can therefore be arranged according to personal wishes, such as a garage for several cars, a private cinema, a fitness/wellness area, a wine cellar, extra storage and technical rooms, etc. Thanks to the open design, the buyer retains all freedom to customize the underground space later according to their wishes and future use.
On paper, it is primarily the figures that stand out: a flat plot of 12,728 m², four bedrooms with en-suite bathrooms, a pool of approximately 55 m², and Moraira just a few minutes' drive away. But it is only when you visit this place that you truly experience what makes this finca distinctive... The silence among the vineyards, the beautiful sea view, and the complete privacy cannot be fully expressed in photos or square meters.
This is a finca for those who want to live outdoors and appreciate tranquility and space while keeping Moraira, restaurants, shops, and the beach close by.
Would you like to experience the location, view the building plans at a leisurely pace, or discuss the possibilities of the optional underground area? We would be happy to personally show you this finca and take the time to go through the project with you.
The building permit has already been granted, so the essential preparatory phase is completed, and there is clarity about the approved design and the realization of the project.
 2.390.000 €
 254 m2
 12.728 m2
 4
4  4
4